
10186 SPEEDWELL CT
Manassas, VA 20110
- 4 Beds
- 4 Baths Full Baths: 3 Half Baths: 1
- 2,152 SqFt
- 1,760 Lot Size
- 1994 Year Built
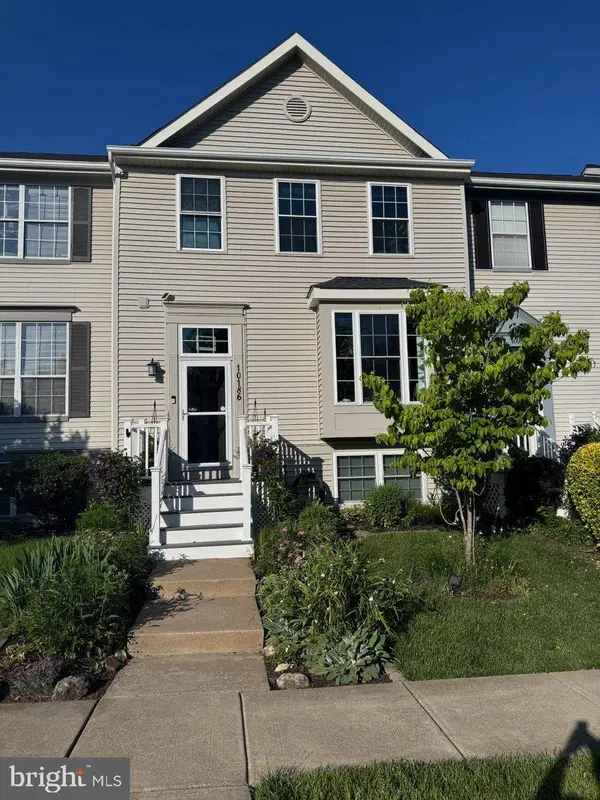
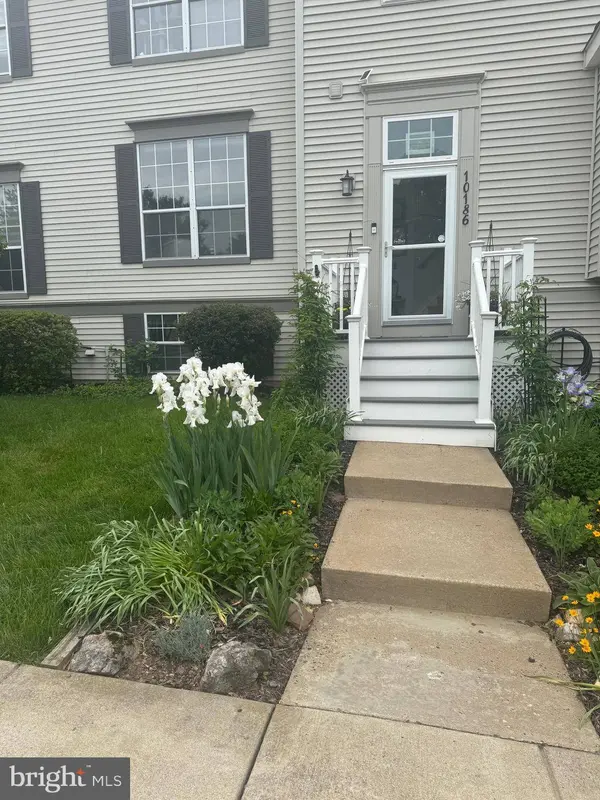
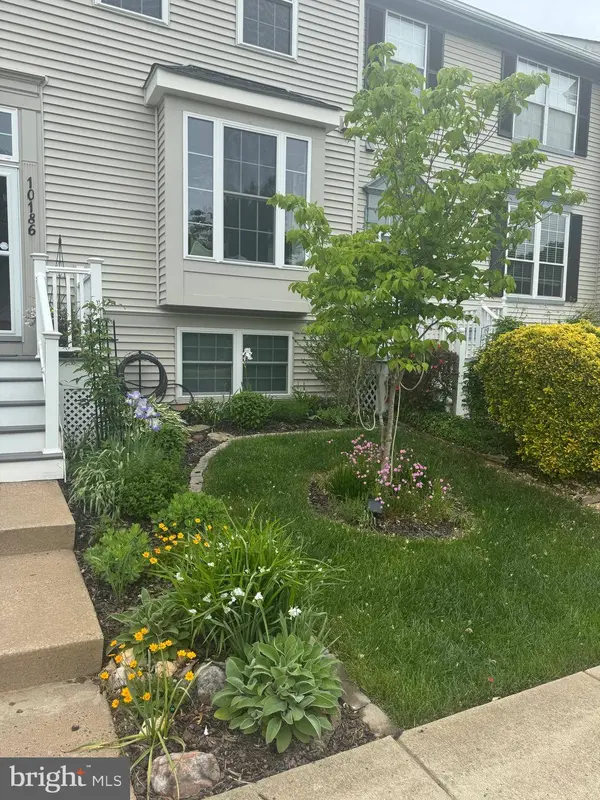
Welcome Home to this completely renovated 4 bedroom/3.5 bath town home with high-end finishes in the sought after amenity rich and conveniently located Wellington Community! Literally nothing to do but move in; the current owners have done it all inside and out! It is immaculately maintained and oh so nice! Be prepared to be WOWED from start to finish around every corner when you tour this beautiful home! The soaring entry foyer welcomes you with board and batten trim and thoughtful storage areas with slate tile flooring and beautiful modern entry lighting. The main level has gorgeous hickory hardwood floors throughout with added custom trim, designer paint and added recess lighting in several areas of the home. All lighting has been replaced to set the mood to this sleek modern home. As you enter the home you will find a huge thoughtfully renovated chef's kitchen with stacked stone walls and backsplash, high end stainless steel appliances- gas Thor Stove and stainless hood, and finished off with a stainless steel Kenmore Elite appliance package, custom kitchen cabinetry with granite counter tops, custom built in shelving and bench around the large picture window with ample storage throughout! Main level is open concept with large cut out kitchen window that opens to the dining and living areas. There is space for a large dining table under the upgraded modern pendant light fixture that blends well into the main level living area that has a wall mount for the TV, mounted storage squares, and speaker system that will all convey. All doors and windows have been replaced and upgraded with custom door, window, wall and baseboard trim and solid wood 5 panel doors throughout! The upper level and main level boast hardwood floors, generous sized bedrooms and all bathrooms completely renovated. The primary suite has a walk in closet, and slate tiled bathroom floor and shower tile, with live edge custom wood sink vanity with stone bowl. The hall bathroom upstairs and lower-level full bathroom have both been renovated with all new tile, vanities, toilets and fixtures! Lower level has a large recreation room, full bathroom, 4th bedroom utility and laundry room with stackable washer and dryer. Outdoors you will find new composite Trex deck, sun setter awning, new fencing and private yard to enjoy. All systems have been replaced in the last few years including HVAC, hot water heater, roof, gutters, siding, low maintenance PVC trim, and new PVC and composite deck and stairs leading to the front door. This home is centrally located in the heart of Manassas, close to grocery stores, restaurants, gyms, parks, trails, and less than 2 miles from the VRE, minutes from Historic Downtown Manassas, Close to Route 234, I 66, and 28. The home feeds to the new state of the art elementary school opening fall of 2026 - The Jennie Dean Elementary School. When visiting please park in spots 11A and 11B or street parking. **Seller may need a 2 week to 30-day rentback. Please inquire with listing agents.
GALLERY
PROPERTY DETAIL
Key Details
Sold Price $525,000
Property Type Townhouse
Sub Type Interior Row/Townhouse
Listing Status Sold
Purchase Type For Sale
Square Footage 2, 152 sqft
Price per Sqft $243
Subdivision Wellington/Cloverhill
MLS Listing ID VAMN2011094
Sold Date 07/29/26
Style Colonial
Bedrooms 4
Full Baths 3
Half Baths 1
HOA Fees $128/mo
HOA Y/N Y
Abv Grd Liv Area 1,452
Year Built 1994
Available Date 2026-06-10
Annual Tax Amount $5,998
Tax Year 2025
Lot Size 1,760 Sqft
Acres 0.04
Property Sub-Type Interior Row/Townhouse
Source BRIGHT
Location
State VA
County Manassas City
Zoning R3
Rooms
Other Rooms Living Room, Dining Room, Primary Bedroom, Bedroom 2, Bedroom 3, Bedroom 4, Kitchen, Recreation Room
Basement Connecting Stairway, Sump Pump, English, Fully Finished
Building
Story 3
Foundation Slab
Above Ground Finished SqFt 1452
Sewer Public Sewer
Water Public
Architectural Style Colonial
Level or Stories 3
Additional Building Above Grade, Below Grade
Structure Type Dry Wall
New Construction N
Interior
Interior Features Kitchen - Table Space, Combination Dining/Living, Primary Bath(s), Built-Ins, Ceiling Fan(s), Floor Plan - Open, Upgraded Countertops, Walk-in Closet(s), Wood Floors
Hot Water Natural Gas
Heating Forced Air
Cooling Central A/C
Flooring Hardwood, Luxury Vinyl Plank, Ceramic Tile, Slate
Equipment Dishwasher, Disposal, Dryer, Exhaust Fan, Oven/Range - Gas, Range Hood, Refrigerator, Washer
Fireplace N
Window Features Double Hung,Double Pane,Energy Efficient,Insulated
Appliance Dishwasher, Disposal, Dryer, Exhaust Fan, Oven/Range - Gas, Range Hood, Refrigerator, Washer
Heat Source Natural Gas
Laundry Basement
Exterior
Exterior Feature Patio(s), Deck(s)
Parking On Site 2
Amenities Available Basketball Courts, Common Grounds, Club House, Jog/Walk Path, Pool - Outdoor, Tennis Courts, Tot Lots/Playground
Water Access N
View Garden/Lawn
Roof Type Architectural Shingle
Accessibility None
Porch Patio(s), Deck(s)
Garage N
Private Pool Yes
Schools
School District Manassas City Public Schools
Others
HOA Fee Include Management,Pool(s),Recreation Facility,Trash,Road Maintenance,Common Area Maintenance,Insurance
Senior Community No
Tax ID 101630011
Ownership Fee Simple
SqFt Source 2152
Security Features Exterior Cameras,Security System
Acceptable Financing Assumption, Conventional, FHA, VA, Cash, Private
Listing Terms Assumption, Conventional, FHA, VA, Cash, Private
Financing Assumption,Conventional,FHA,VA,Cash,Private
Special Listing Condition Standard
SIMILAR HOMES FOR SALE
Check for similar Townhouses at price around $525,000 in Manassas,VA

Under Contract
$395,000
9996 CONFEDERATE TRL, Manassas, VA 20110
Listed by Oasys Realty4 Beds 3 Baths 1,488 SqFt
Pending
$554,990
9799 GRANT AVE #HOMESITE 106, Manassas, VA 20110
Listed by Pearson Smith Realty, LLC3 Beds 4 Baths 2,048 SqFt
Active
$355,000
9248 HOOD RD, Manassas, VA 20110
Listed by Smart Realty, LLC3 Beds 2 Baths 1,170 SqFt
CONTACT
