$ 1,090,000 $ 1,078,500 1.1%

12923 CHAMPLAIN DR

Manassas, VA 20112

  • 5 Beds
  • 5 Baths
    Full Baths: 4 Half Baths: 1
  • 5,034 SqFt
  • 0.47 Lot Size
  • 2001 Year Built
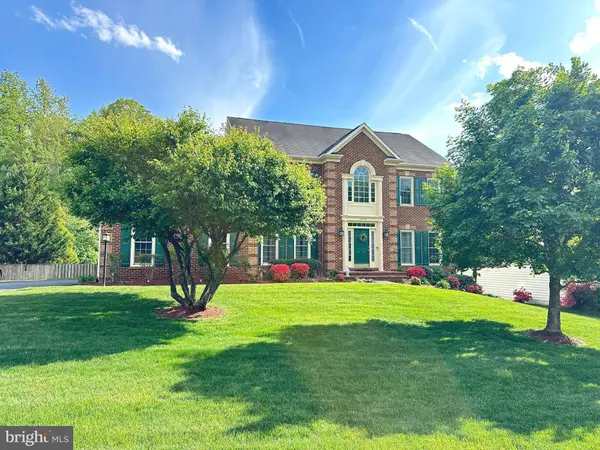
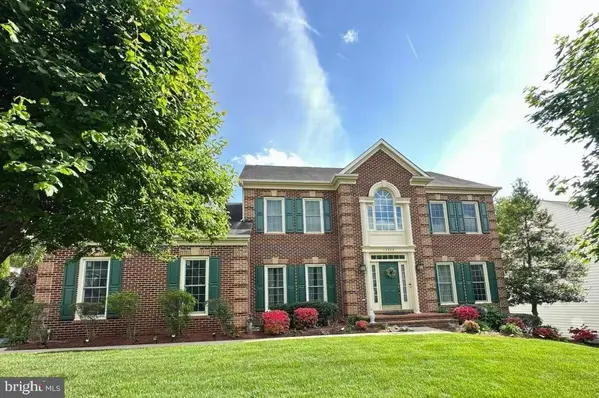
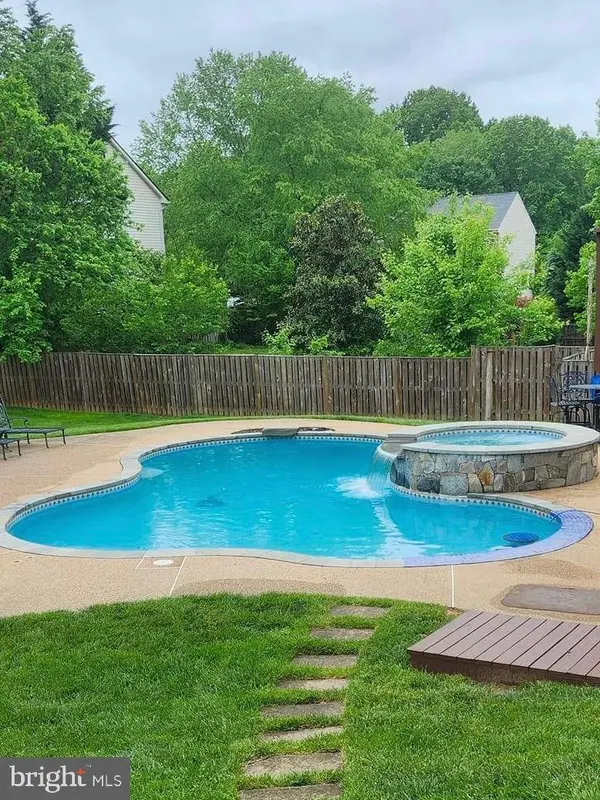
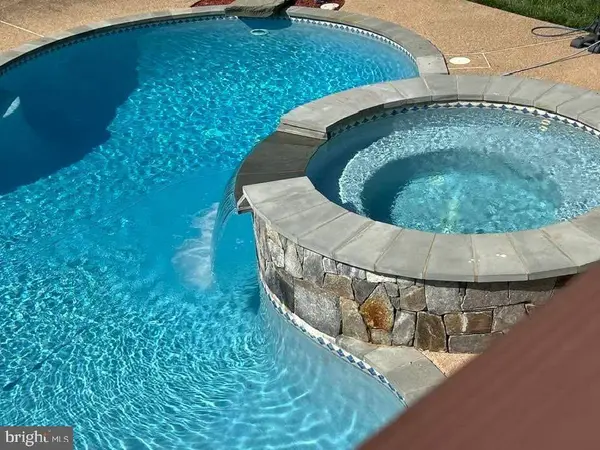
Welcome home to 12923 Champlain Drive nestled in the heart of Meadowbrook Woods, one of the most desirable neighborhoods in Manassas. This expansive NV Kingsmill model with 5 bedrooms and 5 bathrooms boasts over 5,000 finished sq ft with a backyard oasis will absolutely wow you! Hurry in to enjoy the pool all summer long! The backyard might just be one of the best in the neighborhood! It is expansive, flat, fully fenced and features an amazing stone outdoor kitchen, gorgeous, heated saltwater pool, raised jacuzzi spa with waterfall feature, pool deck, and covered patio with outdoor living room and TV that conveys. As you walk inside this beautiful brick front colonial your greeted with a two-story entry foyer flooded with natural light from a large Palladian window where you find freshly painted walls and trim, and new luxury vinyl plank flooring throughout. The main level floor plan can host a large crowd as well as multigenerational living with an optional main level bedroom (or large home office) off the family room. Around the corner there is a half bath and combined with the added full shower in the laundry room (on the same level) this creates a divided 5th full bathroom to accommodate a main level living situation or main level guest room. The formal dining and living room flank the entry foyer, and towards the rear of the house is a large family room with warm floor to ceiling stone hearth fireplace with natural gas logs. The family room is open concept and flows into the newly renovated kitchen. The kitchen has space for a large table and loads of new cabinetry with quartz counter tops, new appliances, and center island. Just past the kitchen is a mudroom that connects to the garage to your left and a separate laundry area with full shower to your right. Off the kitchen you will find a large deck. Upstairs houses a primary suite with a separate den or sitting area, large walk-in closet and a grand bathroom with soaking tub, separate shower, two sink vanities, and private toilet closet. As you walk down the hall you will find three more generous-sized bedrooms; one with an ensuite private bathroom and the other two rooms share a jack and jill bath. The lower level has a large recreation area, a second family room with gas fireplace, a kitchenette bar with refrigerator, sink, and dish washer, and an additional bedroom and a full bath that has been recently renovated. The basement has full windows along the back and a walk out French door to the patio with outdoor kitchen and pool spa area. Major recent upgrades include; new floors on main level 2025, renovated kitchen 2024, lower-level bathroom remodel 2024, all new windows 2022, new hot water heater 2023, new attic fan 2025, new pool heater 2025, new pool booster pump 2026, HVAC systems replaced in 2019. Over $150,000 in recent upgrades and renovations! It's nestled in a convenient mid-county location with easy access to I-95, I-66, Fairfax, DC, VRE train, as well as Quantico and Fort Belvoir. This home is a short drive to shopping & restaurants in the Historic City of Manassas, Town of Clifton, Woodbridge, Gainesville & several local Prince William and Fairfax County Parks. Meadowbrook Woods has an abundance of amenities and a vast community social calendar. Living here you feel a great sense of community and pride of ownership, all within the highly rated school tier of Marshall ES, Benton MS, and Colgan HS. The HOA amenities include a club house that can be reserved for parties and is equipped w/ a full kitchen, a large outdoor pool (lap lanes), kiddie pool, swim team, playground, basketball & tennis courts, pond, walking trails, open common areas, trash & recycling pick up. Come see your dream home and enjoy your own private pool and spa backyard oasis just in time for summer!
Listed by LPT Realty, LLC , Sold By Paul Wesley Real Estate

PROPERTY DETAIL

  • Key Details

    Sold Price $1,090,0001.1%

    Property Type Single Family Home

    Sub Type Detached

    Listing Status Sold

    Purchase Type For Sale

    Square Footage 5, 034 sqft

    Price per Sqft $216

    Subdivision Meadowbrook Woods

    MLS Listing ID VAPW2118826

    Sold Date 06/08/26

    Style Colonial

    Bedrooms 5

    Full Baths 4

    Half Baths 1

    HOA Fees $93/mo

    HOA Y/N Y

    Abv Grd Liv Area 3,424

    Year Built 2001

    Available Date 2026-05-20

    Annual Tax Amount $8,457

    Tax Year 2025

    Lot Size 0.468 Acres

    Acres 0.47

    Property Sub-Type Detached

    Source BRIGHT

  • Location

    State VA

    County Prince William

    Zoning SR1

  • Rooms

    Other Rooms Living Room, Dining Room, Primary Bedroom, Bedroom 2, Bedroom 3, Bedroom 4, Bedroom 5, Kitchen, Game Room, Family Room, Breakfast Room, Study, Laundry

    Basement Fully Finished

  • Building

    Lot Description Landscaping, Open, Poolside, Private, Rear Yard

    Story 3

    Foundation Concrete Perimeter

    Above Ground Finished SqFt 3424

    Sewer Public Sewer

    Water Public

    Architectural Style Colonial

    Level or Stories 3

    Additional Building Above Grade, Below Grade

    Structure Type Dry Wall,9'+ Ceilings

    New Construction N

  • Interior

    Interior Features Breakfast Area, Butlers Pantry, Kitchen - Gourmet, Chair Railings, Upgraded Countertops, Crown Moldings, Primary Bath(s), Bar, Ceiling Fan(s), Family Room Off Kitchen, Formal/Separate Dining Room, Kitchen - Island, Kitchenette, Walk-in Closet(s), Wood Floors

    Hot Water Natural Gas

    Heating Forced Air, Heat Pump(s)

    Cooling Central A/C, Zoned, Heat Pump(s)

    Flooring Hardwood, Ceramic Tile, Carpet

    Fireplaces Number 2

    Fireplaces Type Fireplace - Glass Doors, Mantel(s), Gas/Propane

    Equipment Built-In Microwave, Cooktop, Dishwasher, Disposal, Humidifier, Oven - Double, Refrigerator

    Furnishings No

    Fireplace Y

    Window Features Double Pane,Double Hung,ENERGY STAR Qualified,Energy Efficient,Insulated,Low-E,Palladian,Transom,Vinyl Clad

    Appliance Built-In Microwave, Cooktop, Dishwasher, Disposal, Humidifier, Oven - Double, Refrigerator

    Heat Source Natural Gas

    Laundry Hookup, Main Floor

  • Exterior

    Exterior Feature Deck(s), Patio(s), Porch(es)

    Parking Features Garage Door Opener, Garage - Side Entry

    Garage Spaces 6.0

    Fence Rear, Privacy, Wood

    Pool In Ground, Heated, Pool/Spa Combo, Saltwater

    Amenities Available Basketball Courts, Common Grounds, Pool - Outdoor, Tennis Courts, Tot Lots/Playground, Club House

    Water Access N

    Roof Type Shingle

    Street Surface Paved

    Accessibility None

    Porch Deck(s), Patio(s), Porch(es)

    Attached Garage 2

    Total Parking Spaces 6

    Garage Y

    Private Pool Yes

  • Schools

    Elementary Schools Marshall

    Middle Schools Benton

    High Schools Charles J. Colgan Senior

    School District Prince William County Public Schools

  • Others

    HOA Fee Include Common Area Maintenance,Pool(s),Trash,Snow Removal,Management,Recreation Facility

    Senior Community No

    Tax ID 7992-19-4603

    Ownership Fee Simple

    SqFt Source 5034

    Acceptable Financing Conventional, FHA, VA, Cash

    Horse Property N

    Listing Terms Conventional, FHA, VA, Cash

    Financing Conventional,FHA,VA,Cash

    Special Listing Condition Standard

SIMILAR HOMES FOR SALE

Check for similar Single Family Homes at price around $1,090,000 in Manassas,VA

CONTACT

Juliet Mayers
Juliet Mayers

GET IN TOUCH

Your Full Name
Your Phone Number*
Write Your Message