$ 875,000 $ 895,000 2.2%

13235 AMBLEWOOD DR

Manassas, VA 20112

  • 5 Beds
  • 4 Baths
    Full Baths: 3 Half Baths: 1
  • 3,869 SqFt
  • 0.52 Lot Size
  • 2000 Year Built
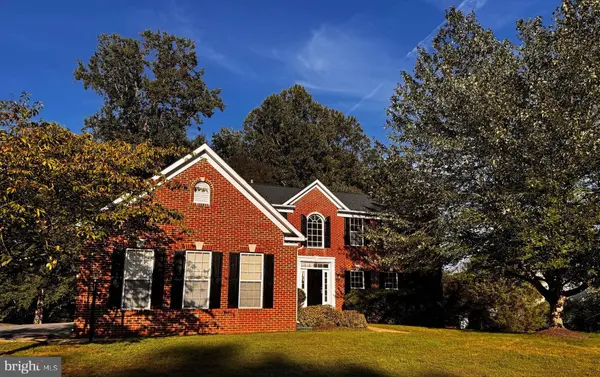
Welcome home to Meadowbrook Woods! Amazingly FULLY RENOVATED 5 BEDROOMS & 3.5 BATH brick-front colonial with OVERSIZED 3 CAR GARAGE on a half acre lot with wooded backyard adding additional privacy. Major updates in 2025 include a BRAND NEW ROOF, NEW COMPOSITE & VINYL DECK with stairs down to the rear yard, a new concrete patio and sidewalk, updated landscaping, NEW HVAC system in upper level, and a Newly FULLY FINISHED BASEMENT with a NEW 5th BEDROOM with new egress window and newly added BRAND NEW FULL BATHROOM with walk out exit. Fresh decorator paint throughout and all new floors across the entire home. The kitchen and all bathrooms have been completely remodeled with high-end finishes, new light fixtures, added recessed lighting, QUARTZ counters, ceramic tile backsplash, new tubs, gorgeous new sink vanities, hardware, lighting, mirrors, new cabinetry added in the kitchen and new LG stainless steel appliances. This well maintained one owner home has been tastefully updated for the new owners to enjoy! The homes highlights include a large primary suite with expansive vaulted ceilings, a sizeable walk- in closet, and serene primary bathroom with free standing soaking tub, separate glass and tile enclosed shower, toilet closet, and brand new wood double sink vanity with quartz counter tops. The entire house has upgraded matte black fixtures and door hinges an knobs. The main level is a desirable floor plan with loads of natural light, there are floor to ceiling windows throughout with transom windows above in the family room. The family room has a marble and wood trim gas fireplace flagged by windows on either side, and open concept family room and kitchen. The community has a great outdoor pool with lap lanes, kiddie pool, clubhouse with party room and full kitchen, playground, tennis courts, basketball court, optional yearly events, fishing pond, and a swim team. Low HOA fees with trash and snow removal included. Meadowbrook Woods is centrally located off of route 234 between 95 and 66 for commuters and has public water and sewer utilities. Commuter lots nearby, VRE and Amtrak train stations, Manassas Airport, Dulles and Reagan Airports. Easy commute to Quantico Marine Base and Fort Belvoir Army Base. Highly sought after school pyramid Marshall ES/Benton MS /Colgan High School. Close to shopping, grocery stores, and local parks. Don't miss the opportunity to make this beautiful home your very own! There's nothing left to do but move in!
Listed by LPT Realty, LLC , Sold By Keller Williams Capital Properties

PROPERTY DETAIL

  • Key Details

    Sold Price $875,0002.2%

    Property Type Single Family Home

    Sub Type Detached

    Listing Status Sold

    Purchase Type For Sale

    Square Footage 3, 869 sqft

    Price per Sqft $226

    Subdivision Meadowbrook Woods

    MLS Listing ID VAPW2102976

    Sold Date 11/21/25

    Style Colonial

    Bedrooms 5

    Full Baths 3

    Half Baths 1

    HOA Fees $88/mo

    HOA Y/N Y

    Abv Grd Liv Area 2,818

    Year Built 2000

    Available Date 2025-09-06

    Annual Tax Amount $6,141

    Tax Year 2025

    Lot Size 0.516 Acres

    Acres 0.52

    Property Sub-Type Detached

    Source BRIGHT

  • Location

    State VA

    County Prince William

    Zoning R2

  • Rooms

    Basement Fully Finished

  • Building

    Lot Description Backs to Trees

    Story 3

    Foundation Concrete Perimeter

    Above Ground Finished SqFt 2818

    Sewer Public Sewer

    Water Public

    Architectural Style Colonial

    Level or Stories 3

    Additional Building Above Grade, Below Grade

    Structure Type 9'+ Ceilings,Dry Wall,Vaulted Ceilings

    New Construction N

  • Interior

    Interior Features Breakfast Area, Formal/Separate Dining Room, Upgraded Countertops, Bathroom - Walk-In Shower, Bathroom - Tub Shower, Family Room Off Kitchen, Kitchen - Gourmet, Pantry, Primary Bath(s)

    Hot Water Natural Gas

    Heating Central, Heat Pump(s)

    Cooling Central A/C, Heat Pump(s)

    Flooring Luxury Vinyl Plank, Ceramic Tile, Carpet

    Fireplaces Number 1

    Fireplaces Type Gas/Propane

    Equipment Built-In Microwave, Dishwasher, Disposal, Oven/Range - Electric, Refrigerator

    Furnishings No

    Fireplace Y

    Appliance Built-In Microwave, Dishwasher, Disposal, Oven/Range - Electric, Refrigerator

    Heat Source Natural Gas

    Laundry Main Floor

  • Exterior

    Exterior Feature Deck(s), Patio(s)

    Parking Features Garage - Side Entry, Oversized

    Garage Spaces 9.0

    Amenities Available Basketball Courts, Club House, Common Grounds, Pool - Outdoor, Swimming Pool, Tennis Courts, Tot Lots/Playground, Party Room

    Water Access N

    View Trees/Woods

    Roof Type Architectural Shingle

    Street Surface Paved

    Accessibility None

    Porch Deck(s), Patio(s)

    Attached Garage 3

    Total Parking Spaces 9

    Garage Y

    Private Pool Yes

  • Schools

    Elementary Schools Marshall

    Middle Schools Benton

    High Schools Charles J. Colgan Senior

    School District Prince William County Public Schools

  • Others

    HOA Fee Include Common Area Maintenance,Pool(s),Snow Removal,Trash,Insurance,Management,Recreation Facility

    Senior Community No

    Tax ID 7892-76-6080

    Ownership Fee Simple

    SqFt Source 3869

    Acceptable Financing Conventional, FHA, VA, Cash

    Horse Property N

    Listing Terms Conventional, FHA, VA, Cash

    Financing Conventional,FHA,VA,Cash

    Special Listing Condition Standard

CONTACT

Juliet Mayers
Juliet Mayers

GET IN TOUCH

Your Full Name
Your Phone Number*
Write Your Message