

13351 PELICAN RD
Woodbridge, VA 22193
- 4 Beds
- 3 Baths Full Baths: 2 Half Baths: 1
- 1,800 SqFt
- 9,147 Lot Size
- 1989 Year Built
GALLERY
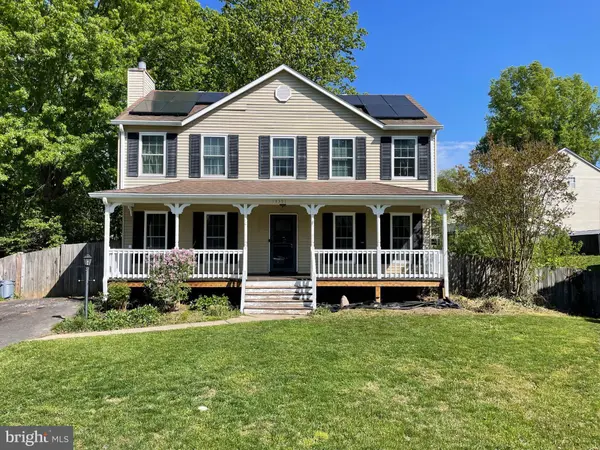
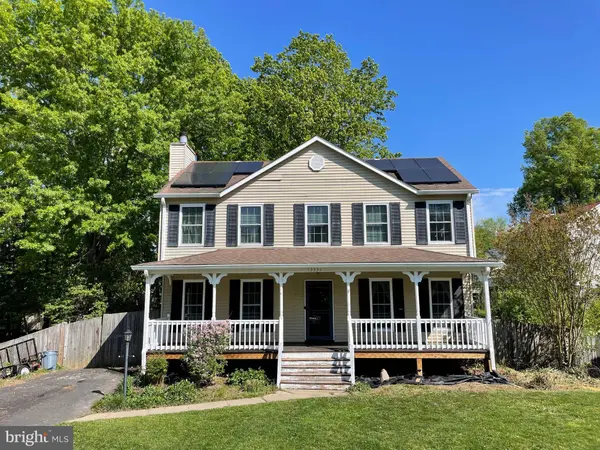
PROPERTY DETAIL
Key Details
Sold Price $580,0000.2%
Property Type Single Family Home
Sub Type Detached
Listing Status Sold
Purchase Type For Sale
Square Footage 1, 800 sqft
Price per Sqft $322
Subdivision Dale City
MLS Listing ID VAPW2117676
Sold Date 06/17/26
Style Colonial
Bedrooms 4
Full Baths 2
Half Baths 1
HOA Y/N N
Abv Grd Liv Area 1,800
Year Built 1989
Available Date 2026-04-30
Annual Tax Amount $4,810
Tax Year 2025
Lot Size 9,147 Sqft
Acres 0.21
Property Sub-Type Detached
Source BRIGHT
Location
State VA
County Prince William
Zoning RPC
Rooms
Basement Unfinished
Building
Lot Description Front Yard, Private, Rear Yard
Story 3
Foundation Concrete Perimeter
Above Ground Finished SqFt 1800
Sewer Public Sewer
Water Public
Architectural Style Colonial
Level or Stories 3
Additional Building Above Grade, Below Grade
Structure Type Dry Wall,9'+ Ceilings
New Construction N
Interior
Interior Features Breakfast Area, Ceiling Fan(s), Dining Area, Efficiency, Family Room Off Kitchen, Formal/Separate Dining Room, Kitchen - Island, Primary Bath(s), Walk-in Closet(s), Wood Floors
Hot Water Natural Gas
Heating Forced Air, Heat Pump(s)
Cooling Central A/C, Heat Pump(s)
Flooring Hardwood, Ceramic Tile, Carpet
Fireplaces Number 1
Fireplaces Type Brick
Equipment Built-In Microwave, Dishwasher, Disposal, Dryer, Humidifier, Oven/Range - Gas, Refrigerator, Washer - Front Loading
Furnishings No
Fireplace Y
Appliance Built-In Microwave, Dishwasher, Disposal, Dryer, Humidifier, Oven/Range - Gas, Refrigerator, Washer - Front Loading
Heat Source Natural Gas
Laundry Upper Floor
Exterior
Exterior Feature Deck(s), Patio(s)
Garage Spaces 2.0
Fence Rear, Privacy, Wood
Water Access N
Roof Type Architectural Shingle
Street Surface Paved
Accessibility None
Porch Deck(s), Patio(s)
Road Frontage City/County
Total Parking Spaces 2
Garage N
Private Pool No
Schools
Elementary Schools Rosa Parks
Middle Schools Saunders
High Schools C.D. Hylton
School District Prince William County Public Schools
Others
Pets Allowed Y
Senior Community No
Tax ID 7992-96-8567
Ownership Fee Simple
SqFt Source 1800
Acceptable Financing Conventional, FHA, VA
Horse Property N
Listing Terms Conventional, FHA, VA
Financing Conventional,FHA,VA
Special Listing Condition Standard
Pets Allowed No Pet Restrictions
SIMILAR HOMES FOR SALE
Check for similar Single Family Homes at price around $580,000 in Woodbridge,VA

Pending
$495,000
15615 BUSHEY DR, Woodbridge, VA 22193
Listed by EXP Realty, LLC3 Beds 1 Bath 780 SqFt
Pending
$820,000
15623 BUSHEY DR, Woodbridge, VA 22193
Listed by EXP Realty, LLC2 Beds 1 Bath 780 SqFt
Active
$519,990
14290 FONTANA CT, Woodbridge, VA 22193
Listed by Classic Select Inc3 Beds 2 Baths 1,310 SqFt
CONTACT
