
13633 UNION VILLAGE CIR
Clifton, VA 20124
- 5 Beds
- 4 Baths Full Baths: 3 Half Baths: 1
- 3,224 SqFt
- 0.26 Lot Size
- 1987 Year Built
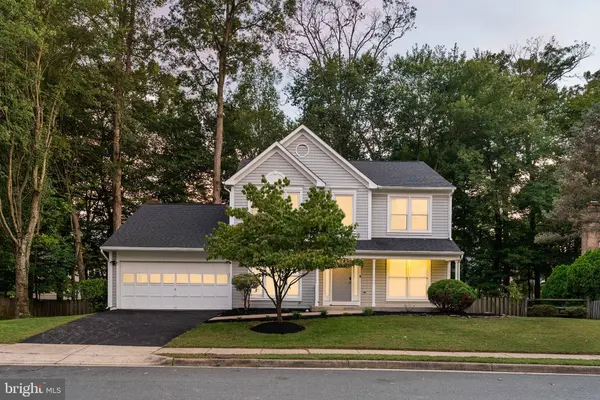
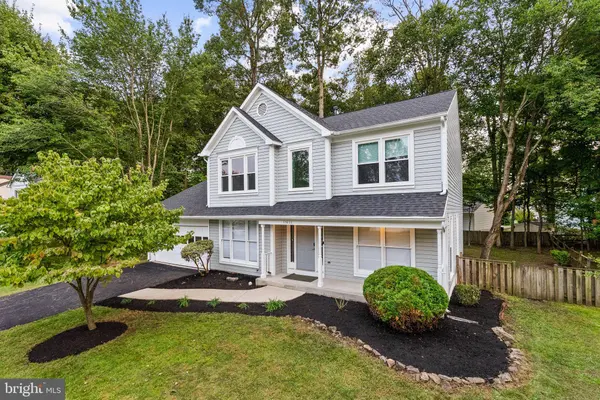
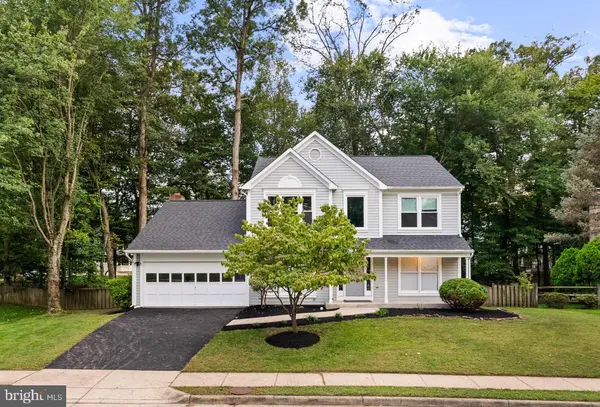
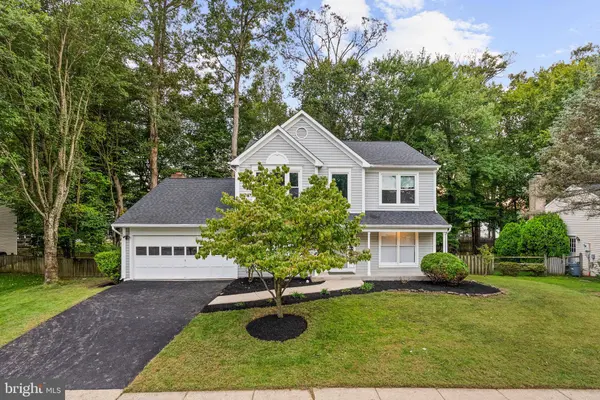
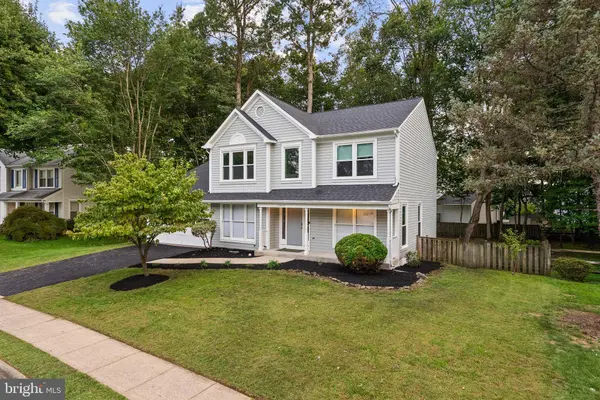
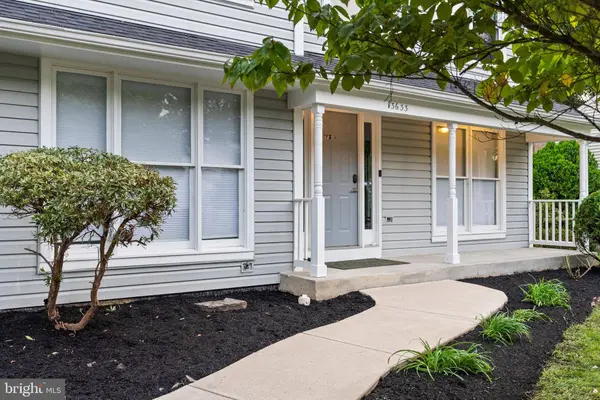
The house has a welcoming front porch and you are greeted by a lovely two story staircase and hardwood floors on the main level. One of the most sought after floor plans with a dedicated study on the main level, formal living and dining areas, an open concept kitchen and family room, and a sliding glass door that exits to the amazing composite and vinyl deck. This lovely home has a fenced in private back yard with an expansive brand-new deck (2024) that sets the stage for outdoor entertaining and relaxation.
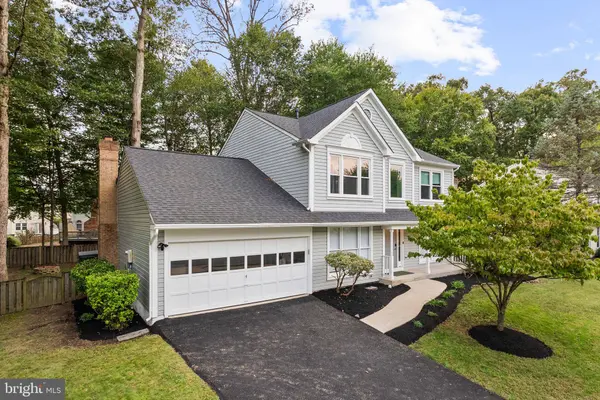
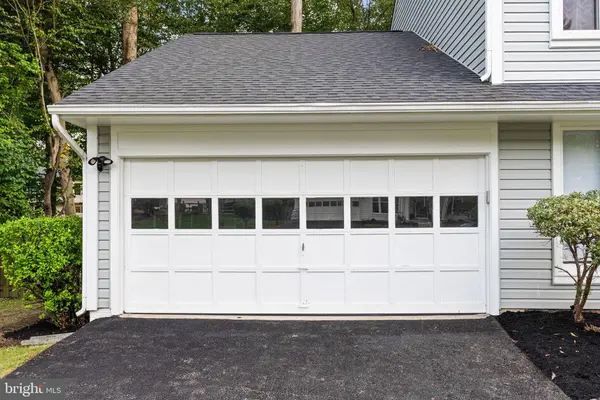
Other mentionable recent updates include a new roof (2022), new driveway (2025), a gas kitchen conversion (2022), a new washer & dryer (2023), and an EV charger in the garage. Updated powder room on the main level, and renovated bathroom on the lower level. Brand new carpet upstairs(2025), lower level has a brand new custom built-in closet conversion (2025). Primary bedroom suite has vaulted ceilings, new ceiling fan light, and two closets, and a large bathroom with dual sink vanities, soaking tub, and shower. The finished lower level adds incredible versatility with a spacious recreation room, media room, 5th bedroom with huge closet, full bath, and exercise room.
Living in Little Rocky Run means access to exceptional community amenities: three outdoor swimming pools, tennis, basketball, and pickleball courts, three recreation centers, 15 playgrounds, and miles of scenic hiking and biking trails. With Union Mill Elementary just a short walk away and highly regarded middle and high schools nearby, this home offers the best of Northern Virginia living.
GALLERY
PROPERTY DETAIL
Key Details
Sold Price $920,0000.5%
Property Type Single Family Home
Sub Type Detached
Listing Status Sold
Purchase Type For Sale
Square Footage 3, 224 sqft
Price per Sqft $285
Subdivision Little Rocky Run
MLS Listing ID VAFX2270026
Sold Date 01/12/26
Style Colonial
Bedrooms 5
Full Baths 3
Half Baths 1
HOA Fees $98/mo
HOA Y/N Y
Abv Grd Liv Area 2,374
Year Built 1987
Available Date 2025-10-03
Annual Tax Amount $10,029
Tax Year 2025
Lot Size 0.256 Acres
Acres 0.26
Property Sub-Type Detached
Source BRIGHT
Location
State VA
County Fairfax
Zoning 130
Rooms
Other Rooms Living Room, Dining Room, Primary Bedroom, Bedroom 2, Bedroom 3, Bedroom 4, Bedroom 5, Kitchen, Family Room, Breakfast Room, Study, Exercise Room, Laundry, Media Room, Bathroom 2, Bathroom 3, Primary Bathroom, Half Bath
Basement Connecting Stairway, Full, Interior Access, Windows, Partially Finished
Building
Lot Description Landscaping, Partly Wooded
Story 3
Foundation Concrete Perimeter
Above Ground Finished SqFt 2374
Sewer Public Sewer
Water Public
Architectural Style Colonial
Level or Stories 3
Additional Building Above Grade, Below Grade
Structure Type Vaulted Ceilings
New Construction N
Interior
Interior Features Breakfast Area, Built-Ins, Carpet, Formal/Separate Dining Room, Kitchen - Table Space, Primary Bath(s), Pantry, Walk-in Closet(s), WhirlPool/HotTub, Chair Railings, Bathroom - Soaking Tub, Wood Floors
Hot Water Natural Gas
Heating Central, Heat Pump(s)
Cooling Central A/C, Heat Pump(s), Ceiling Fan(s)
Flooring Hardwood, Carpet, Ceramic Tile
Fireplaces Number 1
Fireplaces Type Fireplace - Glass Doors
Equipment Dishwasher, Disposal, Dryer, Dual Flush Toilets, Icemaker, Refrigerator, Stove, Washer
Fireplace Y
Window Features Bay/Bow,Screens
Appliance Dishwasher, Disposal, Dryer, Dual Flush Toilets, Icemaker, Refrigerator, Stove, Washer
Heat Source Natural Gas
Laundry Main Floor
Exterior
Exterior Feature Deck(s), Porch(es)
Parking Features Garage - Front Entry, Garage Door Opener, Inside Access
Garage Spaces 2.0
Fence Wood, Rear
Amenities Available Common Grounds, Jog/Walk Path, Pool - Outdoor, Basketball Courts, Recreational Center, Tennis Courts, Tot Lots/Playground
Water Access N
Roof Type Architectural Shingle
Accessibility None
Porch Deck(s), Porch(es)
Attached Garage 2
Total Parking Spaces 2
Garage Y
Private Pool Yes
Schools
Elementary Schools Union Mill
Middle Schools Liberty
High Schools Centreville
School District Fairfax County Public Schools
Others
HOA Fee Include Pool(s),Common Area Maintenance,Trash,Snow Removal
Senior Community No
Tax ID 0652 06 0106
Ownership Fee Simple
SqFt Source 3224
Acceptable Financing Conventional, FHA, VA, Cash
Listing Terms Conventional, FHA, VA, Cash
Financing Conventional,FHA,VA,Cash
Special Listing Condition Standard
CONTACT
