
13760 CORONADO CT
Manassas, VA 20112
- 4 Beds
- 3 Baths Full Baths: 3
- 2,608 SqFt
- 1.18 Lot Size
- 1978 Year Built
GALLERY
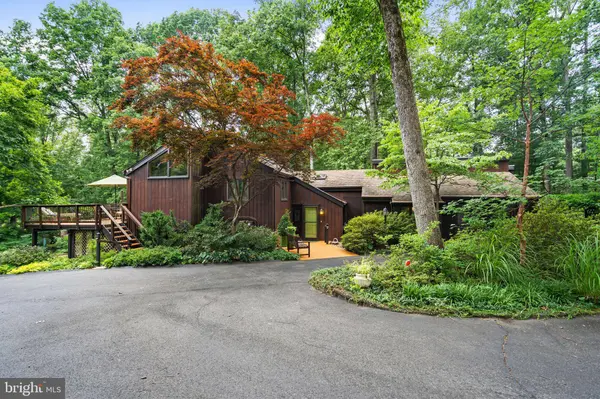
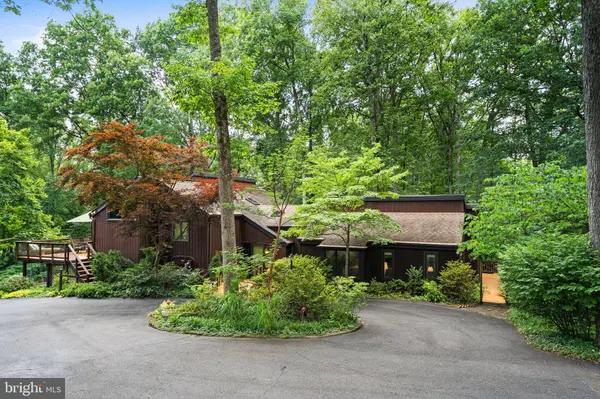
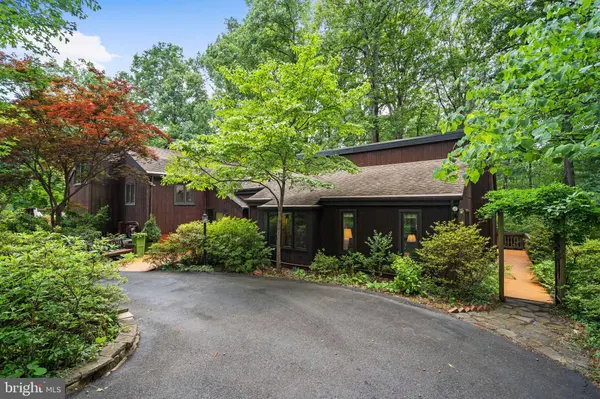
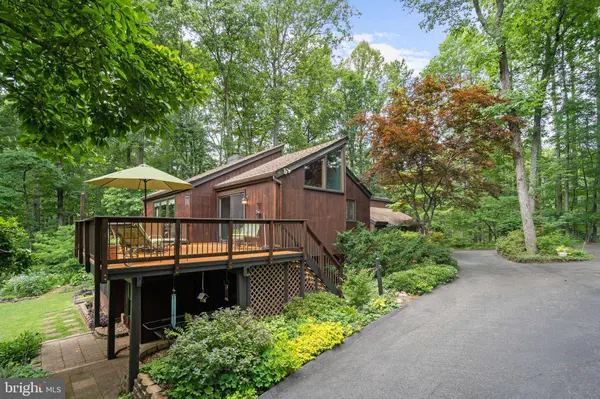
PROPERTY DETAIL
Key Details
Sold Price $775,0000.9%
Property Type Single Family Home
Sub Type Detached
Listing Status Sold
Purchase Type For Sale
Square Footage 2, 608 sqft
Price per Sqft $297
Subdivision Gaila Woods
MLS Listing ID VAPW2123626
Sold Date 08/21/26
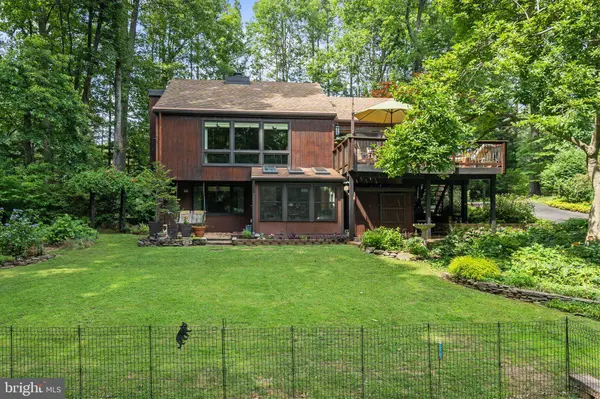
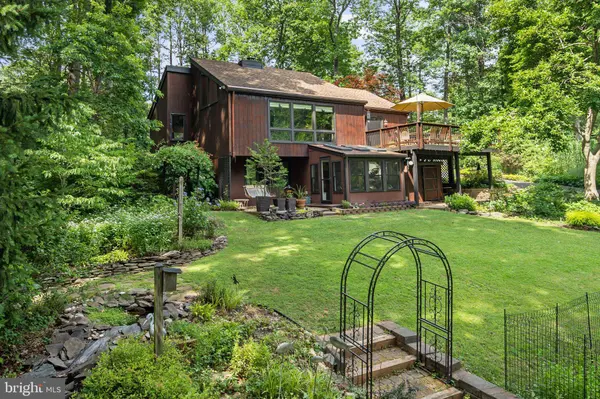
Style Contemporary, Split Level
Bedrooms 4
Full Baths 3
HOA Fees $41/ann
HOA Y/N Y
Abv Grd Liv Area 1,790
Year Built 1978
Available Date 2026-07-01
Annual Tax Amount $5,897
Tax Year 2026
Lot Size 1.178 Acres
Acres 1.18
Property Sub-Type Detached
Source BRIGHT
Location
State VA
County Prince William
Zoning A1
Rooms
Basement Fully Finished
Main Level Bedrooms 1
Building
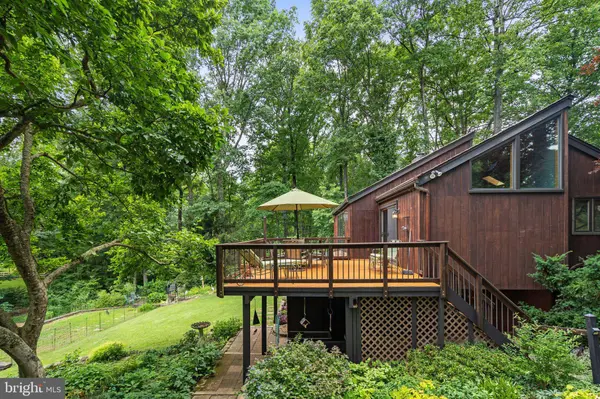
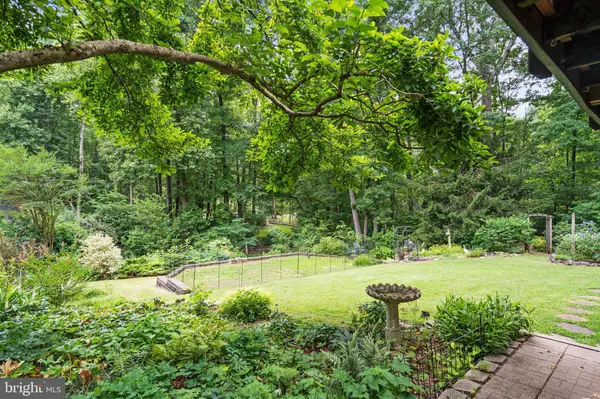
Lot Description Corner, Landscaping, Private, Rear Yard, Trees/Wooded
Story 3
Foundation Block
Above Ground Finished SqFt 1790
Sewer Septic = # of BR
Water Well
Architectural Style Contemporary, Split Level
Level or Stories 3
Additional Building Above Grade, Below Grade
Structure Type 2 Story Ceilings,Vaulted Ceilings,Wood Ceilings,Dry Wall
New Construction N
Interior
Interior Features Breakfast Area, Built-Ins, Carpet, Ceiling Fan(s), Combination Kitchen/Dining, Entry Level Bedroom, Exposed Beams, Kitchen - Gourmet, Primary Bath(s), Skylight(s), Stove - Pellet, Water Treat System, Window Treatments, Wood Floors
Hot Water Electric
Heating Heat Pump(s)
Cooling Central A/C, Heat Pump(s)
Flooring Hardwood, Ceramic Tile, Carpet
Fireplaces Number 2
Fireplaces Type Insert, Mantel(s)
Equipment Built-In Microwave, Dishwasher, Disposal, Dryer, Freezer, Oven/Range - Electric, Refrigerator, Stainless Steel Appliances, Washer, Water Heater, Water Conditioner - Owned
Furnishings No
Fireplace Y
Window Features Skylights
Appliance Built-In Microwave, Dishwasher, Disposal, Dryer, Freezer, Oven/Range - Electric, Refrigerator, Stainless Steel Appliances, Washer, Water Heater, Water Conditioner - Owned
Heat Source Electric
Laundry Basement
Exterior
Exterior Feature Deck(s), Patio(s), Porch(es)
Garage Spaces 5.0
Water Access N
View Garden/Lawn
Roof Type Architectural Shingle
Street Surface Paved
Accessibility None
Porch Deck(s), Patio(s), Porch(es)
Total Parking Spaces 5
Garage N
Private Pool No
Schools
Elementary Schools Coles
Middle Schools Benton
High Schools Charles J. Colgan Senior
School District Prince William County Public Schools
Others
Pets Allowed Y
HOA Fee Include Road Maintenance,Snow Removal
Senior Community No
Tax ID 7992-33-0982
Ownership Fee Simple
SqFt Source 2608
Acceptable Financing Conventional, FHA, VA, Cash
Horse Property N
Listing Terms Conventional, FHA, VA, Cash
Financing Conventional,FHA,VA,Cash
Special Listing Condition Standard
Pets Allowed No Pet Restrictions
SIMILAR HOMES FOR SALE
Check for similar Single Family Homes at price around $775,000 in Manassas,VA

Active
$819,900
9008 FLETCHER FARM CT, Manassas, VA 20112
Listed by Samson Properties6 Beds 6 Baths 4,824 SqFt
Pending
$799,000
13015 CATON PL, Manassas, VA 20112
Listed by KW United5 Beds 4 Baths 4,278 SqFt
Under Contract
$799,999
5871 PAINE RUN PL, Manassas, VA 20112
Listed by Samson Properties5 Beds 4 Baths 3,816 SqFt
CONTACT
