
17307 TURNSTONE DR
Dumfries, VA 22026
- 4 Beds
- 5 Baths Full Baths: 3 Half Baths: 2
- 2,360 SqFt
- 1,637 Lot Size
- 2022 Year Built
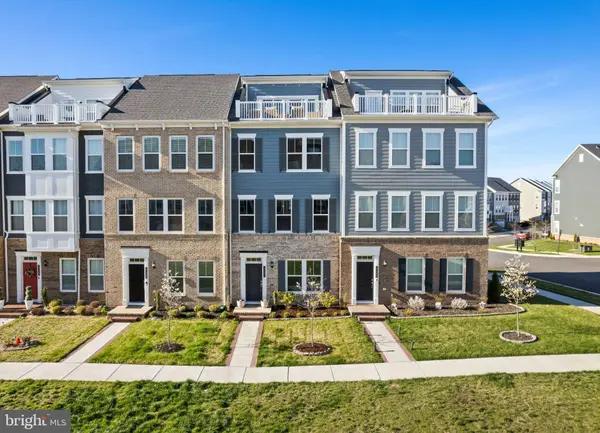
Upstairs, the third level hosts three bedrooms, including a serene primary suite featuring two walk-in closets and a beautifully appointed en-suite bath with upgraded tile, glass-enclosed shower, and dual quartz topped vanities that receive great natural light from a transom window. The hall bath is tastefully finished, and the convenient laundry area includes front-loading washer and dryer with added cabinetry and a custom quartz countertop workspace.
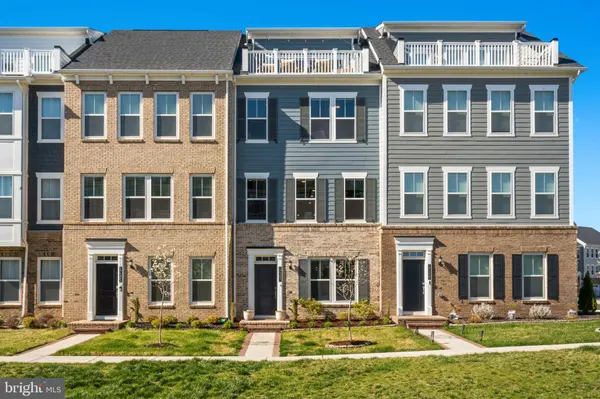
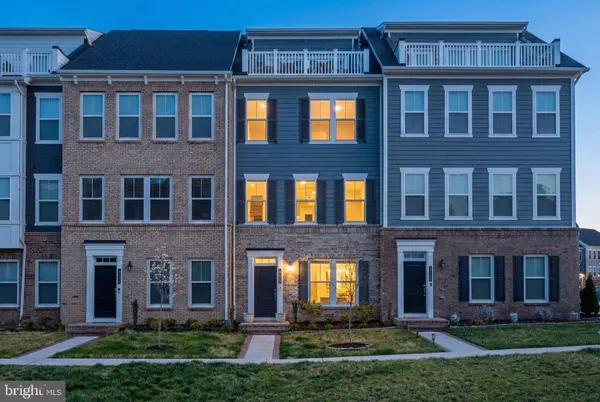
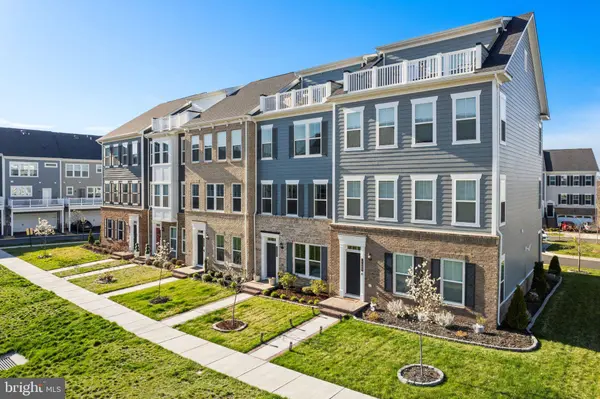
The fourth floor is an entertainer's dream, featuring a powder room, a stylish beverage bar with quartz countertop and mini fridge, and an upgraded wall of sliding glass doors that open and create a seamless indoor-outdoor experience. Step onto the rooftop terrace and take in the views of the Potomac River—with views stretching all the way to Maryland.
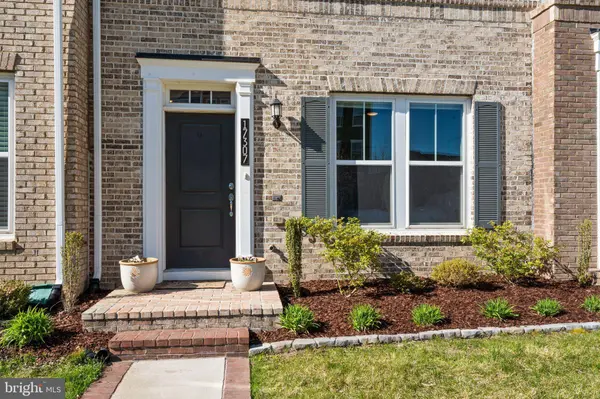
Ample parking is available with street spaces and a parking lot right behind the driveway. The HOA includes 1GB high speed internet and access to an extensive list of neighborhood amenities; fitness center, community gardens, biking & walking trails, swimming pools, basketball, tennis, golf, canoeing, boating, or relaxing by the firepit at the Tidewater Grill, which is open to all residents. Walk over to the Jack Nicklaus Signature golf course! Just steps from the future VRE Station & Town Center. A fantastic opportunity to own a home where everything has been done for you. There's nothing left to do but move in.
GALLERY
PROPERTY DETAIL
Key Details
Sold Price $665,000
Property Type Townhouse
Sub Type Interior Row/Townhouse
Listing Status Sold
Purchase Type For Sale
Square Footage 2, 360 sqft
Price per Sqft $281
Subdivision Potomac Shores
MLS Listing ID VAPW2115464
Sold Date 05/20/26
Style Colonial
Bedrooms 4
Full Baths 3
Half Baths 2
HOA Fees $200/mo
HOA Y/N Y
Abv Grd Liv Area 2,360
Year Built 2022
Annual Tax Amount $5,928
Tax Year 2026
Lot Size 1,637 Sqft
Acres 0.04
Lot Dimensions 0.00 x 0.00
Property Sub-Type Interior Row/Townhouse
Source BRIGHT
Location
State VA
County Prince William
Zoning PMD
Rooms
Main Level Bedrooms 1
Building
Lot Description Adjoins - Open Space, Landscaping, Front Yard
Story 4
Foundation Slab, Concrete Perimeter, Brick/Mortar
Above Ground Finished SqFt 2360
Sewer Public Sewer
Water Public
Architectural Style Colonial
Level or Stories 4
Additional Building Above Grade
Structure Type 9'+ Ceilings,Dry Wall
New Construction N
Interior
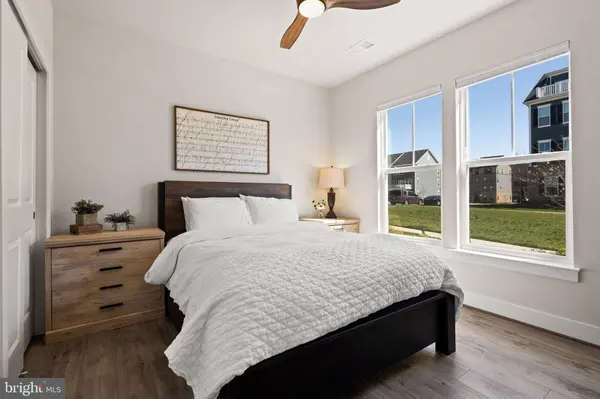
Interior Features Butlers Pantry, Built-Ins, Ceiling Fan(s), Combination Kitchen/Living, Combination Dining/Living, Entry Level Bedroom, Floor Plan - Open, Kitchen - Gourmet, Kitchen - Island, Pantry, Primary Bath(s), Recessed Lighting, Walk-in Closet(s), Wet/Dry Bar, Window Treatments
Hot Water Natural Gas
Heating Forced Air
Cooling Central A/C, Ceiling Fan(s)
Flooring Luxury Vinyl Plank, Tile/Brick, Carpet
Fireplaces Number 1
Fireplaces Type Electric
Equipment Built-In Microwave, Cooktop, Dishwasher, Disposal, Dual Flush Toilets, Oven - Wall, Oven/Range - Gas, Range Hood, Refrigerator, Six Burner Stove, Stainless Steel Appliances, Washer - Front Loading, Dryer - Front Loading, Water Heater
Furnishings No
Fireplace Y
Window Features Double Hung,Double Pane,Energy Efficient,Low-E,Screens,Sliding,Vinyl Clad
Appliance Built-In Microwave, Cooktop, Dishwasher, Disposal, Dual Flush Toilets, Oven - Wall, Oven/Range - Gas, Range Hood, Refrigerator, Six Burner Stove, Stainless Steel Appliances, Washer - Front Loading, Dryer - Front Loading, Water Heater
Heat Source Natural Gas
Laundry Upper Floor, Dryer In Unit, Washer In Unit
Exterior
Exterior Feature Deck(s), Balcony, Porch(es)
Parking Features Garage - Rear Entry, Garage Door Opener, Inside Access, Additional Storage Area
Garage Spaces 4.0
Water Access Y
Water Access Desc Fishing Allowed
View River, Scenic Vista, Water
Roof Type Architectural Shingle
Street Surface Black Top
Accessibility None
Porch Deck(s), Balcony, Porch(es)
Road Frontage HOA
Attached Garage 2
Total Parking Spaces 4
Garage Y
Private Pool Yes
Schools
Elementary Schools Covington-Harper
Middle Schools Potomac Shores
High Schools Potomac
School District Prince William County Public Schools
Others
Senior Community No
Tax ID 8389-55-0718
Ownership Fee Simple
SqFt Source 2360
Security Features Carbon Monoxide Detector(s),Exterior Cameras,Smoke Detector
Acceptable Financing Conventional, VA, FHA, Cash
Listing Terms Conventional, VA, FHA, Cash
Financing Conventional,VA,FHA,Cash
Special Listing Condition Standard
SIMILAR HOMES FOR SALE
Check for similar Townhouses at price around $665,000 in Dumfries,VA

Active
$379,500
2248 FORT PICKENS CT, Dumfries, VA 22026
Listed by Hunt Country Sotheby's International Realty3 Beds 3 Baths 1,340 SqFt
Pending
$664,990
17435 WALNUT GROVE WAY, Dumfries, VA 22026
Listed by SM Brokerage, LLC3 Beds 5 Baths 2,550 SqFt
Under Contract
$434,000
3634 BRIARWOOD DR, Dumfries, VA 22026
Listed by Samson Properties3 Beds 3 Baths 2,424 SqFt
CONTACT
