
2012 DOZER LN
Catlett, VA 20119
- 4 Beds
- 3 Baths Full Baths: 3
- 3,101 SqFt
- 2 Lot Size
- 2025 Year Built
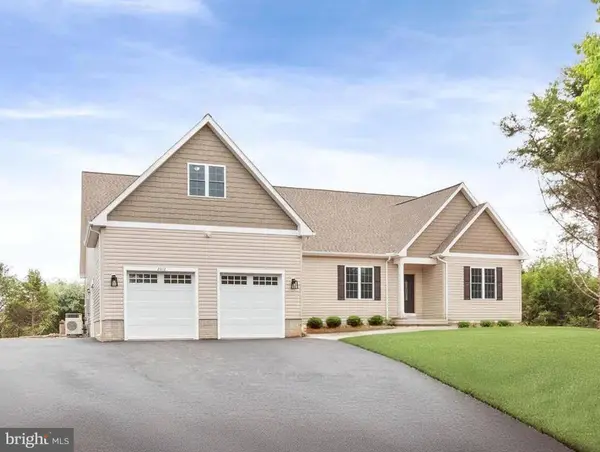
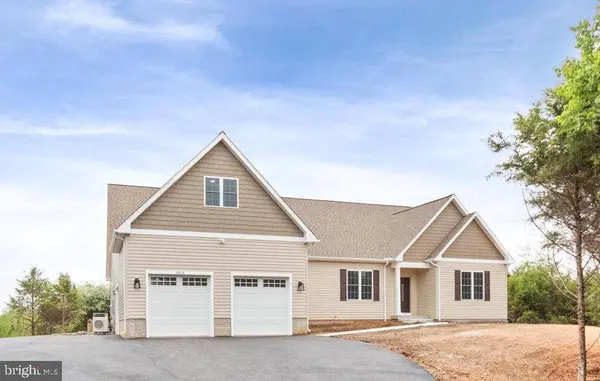
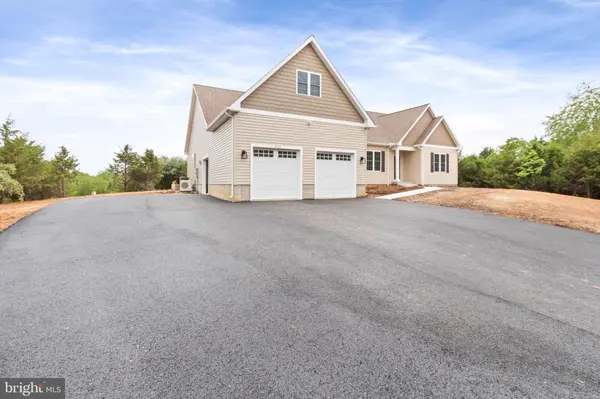
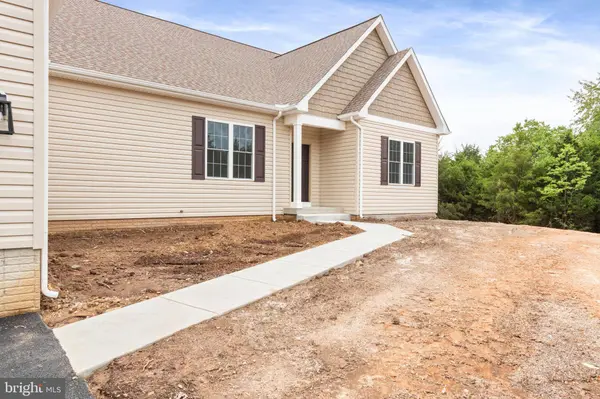
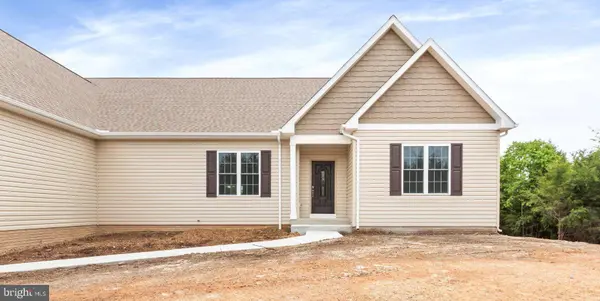
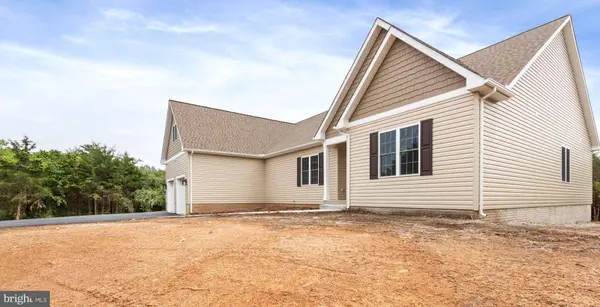
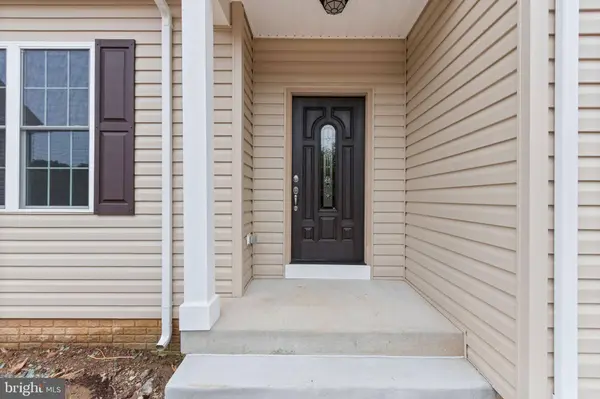
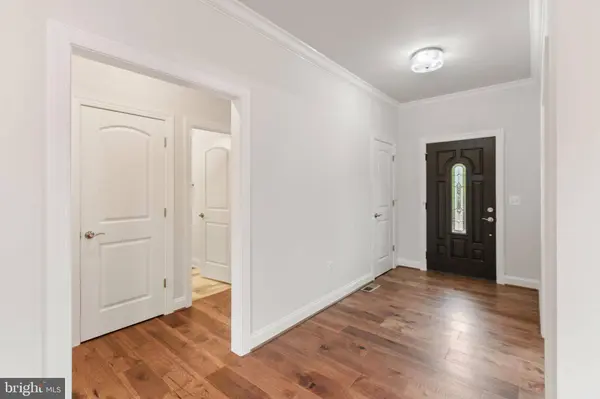
In the private owner's wing of the house you will find a spacious bedroom that exits to the rear covered porch, adorned with tray ceiling, crown molding and a ceiling fan/light. In the primary bath you will love the two enormous walk in closets, a luxurious bathroom with soaking tub, separate stand alone shower, and two sink vanities with additional storage cabinets. This fabulous floorplan has 9 ft ceilings on the main level, the main living area in the center of the home, and the 3 secondary bedrooms have their own wing on the opposite side of the owner's suite, providing privacy. The main living area is open concept with high ceilings, a large family room with cozy gas fireplace enhanced with quartz stacked stone and granite hearth. An open kitchen with large island and plenty of cabinetry, breakfast nook, coffee bar and pantry. There is a separate dining room or office space and separate entry foyer. The gourmet kitchen, the heart of the home has 42" white shaker cabinetry with gorgeous neutral leather finished granite counter tops, white subway tile backsplash, GE stainless steel appliance package with stove/oven, built-in microwave, fridge, and dish washer-ready for the chef to entertain! The kitchen is equipped with a butler pantry & coffee bar area with separate beverage fridge. On the main level near the owner's suite there is a large laundry room with washer and dryer hook ups, a generous sized utility sink cabinet with granite counter top and stainless steel sink and an additional pantry or cleaning closet. Above the garage is a huge finished bonus room /flex space with warm carpet and it's own separate mini split HVAC system. The back of the house has a large covered back porch and the property is private surrounded by evergreen trees. The basement has a rough in for a bathroom, and walk up stairs to exit on the side of the home. At the current list price the basement will be left as unfinished storage space, however the builder can finish the basement for an additional cost that would depend on the square footage and finishes the buyer chooses. The location is a quiet private setting off of Shenandoah Path in Catlett, VA, all while still being close to several towns; Warrenton, Nokesville, Bristow, Manassas, and Culpeper are all within 15-30 mins of the property. The floor plan is functional as well as warm, elegant & inviting. Be prepared to be wowed by this beautiful home with a large 3 car garage for the car enthusiast. The garage has 12 ft ceilings and tons of space plus wiring for a work bench. Two of the garage doors have upgraded lift master wall mounted door openers with auto lock. The property has NO HOA and is ready for you to move in! Contact us today to get a private showing.
GALLERY
PROPERTY DETAIL
Key Details
Sold Price $796,5000.3%
Property Type Single Family Home
Sub Type Detached
Listing Status Sold
Purchase Type For Sale
Square Footage 3, 101 sqft
Price per Sqft $256
Subdivision None Available
MLS Listing ID VAFQ2017950
Sold Date 03/13/26
Style Ranch/Rambler
Bedrooms 4
Full Baths 3
HOA Y/N N
Abv Grd Liv Area 3,101
Year Built 2025
Annual Tax Amount $4,213
Tax Year 2024
Lot Size 2.000 Acres
Acres 2.0
Property Sub-Type Detached
Source BRIGHT
Location
State VA
County Fauquier
Zoning RA
Rooms
Other Rooms Dining Room, Primary Bedroom, Bedroom 2, Bedroom 3, Bedroom 4, Kitchen, Family Room, Foyer, Laundry, Bathroom 2, Bathroom 3, Bonus Room, Primary Bathroom
Basement Unfinished, Full, Walkout Stairs
Main Level Bedrooms 4
Building
Story 2.5
Foundation Concrete Perimeter
Above Ground Finished SqFt 3101
Sewer On Site Septic, Septic = # of BR
Water Well
Architectural Style Ranch/Rambler
Level or Stories 2.5
Additional Building Above Grade, Below Grade
Structure Type 9'+ Ceilings,Dry Wall,Tray Ceilings
New Construction Y
Interior
Interior Features Ceiling Fan(s), Bathroom - Soaking Tub, Bathroom - Walk-In Shower, Breakfast Area, Butlers Pantry, Carpet, Combination Kitchen/Living, Crown Moldings, Dining Area, Entry Level Bedroom, Family Room Off Kitchen, Floor Plan - Open, Kitchen - Island, Pantry, Recessed Lighting, Upgraded Countertops, Walk-in Closet(s), Wood Floors
Hot Water Electric
Heating Central, Heat Pump(s)
Cooling Central A/C, Ductless/Mini-Split
Flooring Ceramic Tile, Luxury Vinyl Plank, Engineered Wood, Carpet
Fireplaces Number 1
Fireplaces Type Insert, Gas/Propane
Equipment Built-In Microwave, Dishwasher, Oven/Range - Electric, Refrigerator, Stainless Steel Appliances, Washer/Dryer Hookups Only, Water Heater
Furnishings No
Fireplace Y
Window Features Vinyl Clad,Double Hung,Double Pane
Appliance Built-In Microwave, Dishwasher, Oven/Range - Electric, Refrigerator, Stainless Steel Appliances, Washer/Dryer Hookups Only, Water Heater
Heat Source Electric
Laundry Main Floor
Exterior
Exterior Feature Porch(es)
Parking Features Garage - Front Entry, Garage - Side Entry, Garage Door Opener
Garage Spaces 11.0
Utilities Available Propane, Under Ground
Water Access N
View Trees/Woods
Roof Type Architectural Shingle
Street Surface Tar and Chip,Black Top
Accessibility None
Porch Porch(es)
Road Frontage Road Maintenance Agreement
Attached Garage 3
Total Parking Spaces 11
Garage Y
Private Pool No
Schools
Elementary Schools H.M. Pearson
Middle Schools Cedar Lee
High Schools Liberty
School District Fauquier County Public Schools
Others
Senior Community No
Tax ID 7829-25-5524
Ownership Fee Simple
SqFt Source 3101
Acceptable Financing Conventional, FHA, VA, Cash, Private, USDA
Horse Property Y
Listing Terms Conventional, FHA, VA, Cash, Private, USDA
Financing Conventional,FHA,VA,Cash,Private,USDA
Special Listing Condition Standard
SIMILAR HOMES FOR SALE
Check for similar Single Family Homes at price around $796,500 in Catlett,VA

Active
$775,000
11511 YEATS DR, Catlett, VA 20119
Listed by Berkshire Hathaway HomeServices PenFed Realty5 Beds 4 Baths 3,382 SqFt
Pending
$999,000
1651 SOWEGO RD, Catlett, VA 20119
Listed by Century 21 Redwood Realty3 Beds 4 Baths 3,122 SqFt
new
$675,000
9749 WESTWOOD RD, Catlett, VA 20119
Listed by Larson Fine Properties3 Beds 5 Baths 3,102 SqFt
CONTACT
