
3925 FAIR RIDGE DR #201
Fairfax, VA 22033
- 2 Beds
- 2 Baths Full Baths: 2
- 1,526 SqFt
- 2022 Year Built
GALLERY
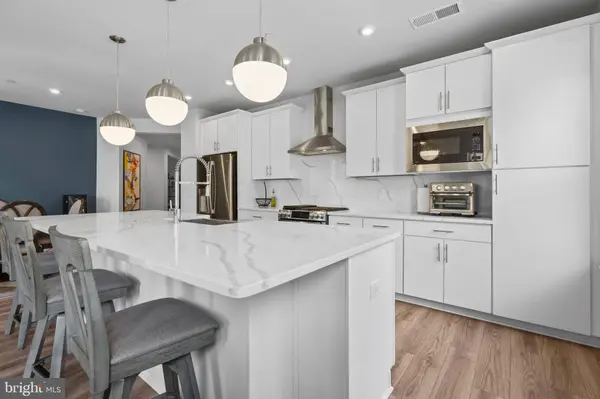
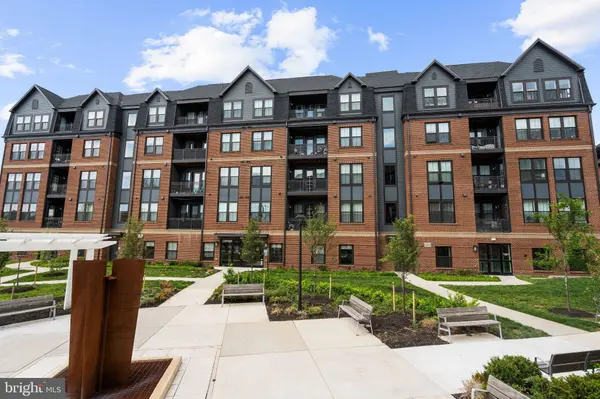
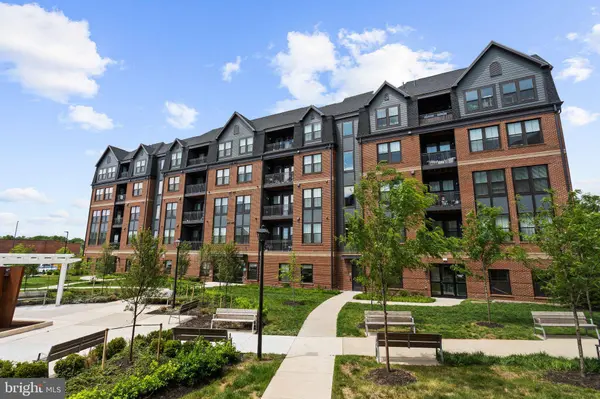
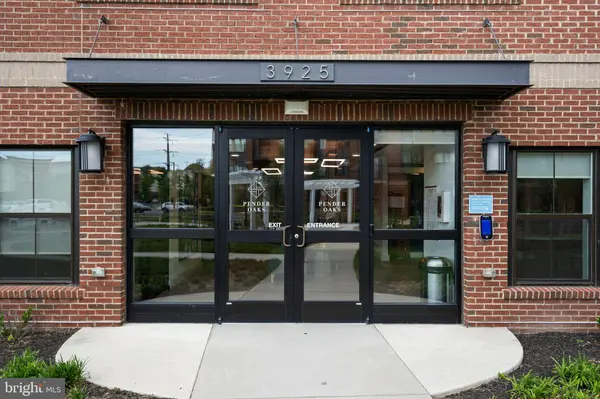
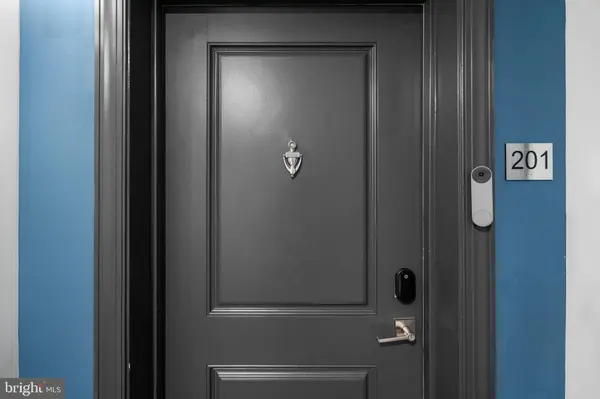
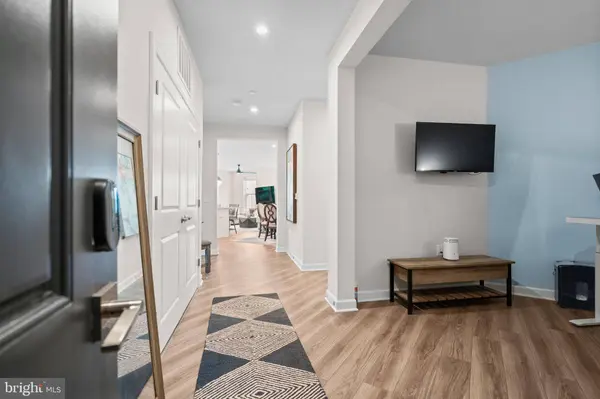
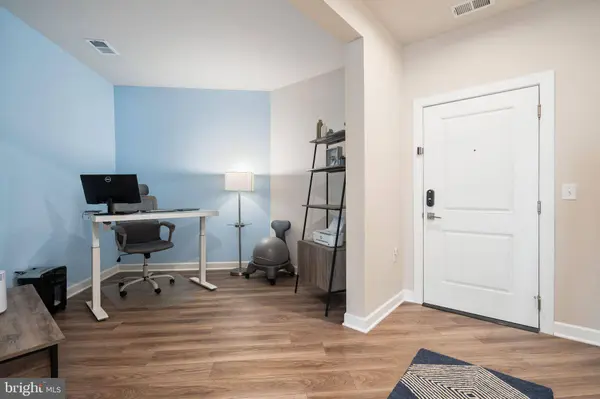
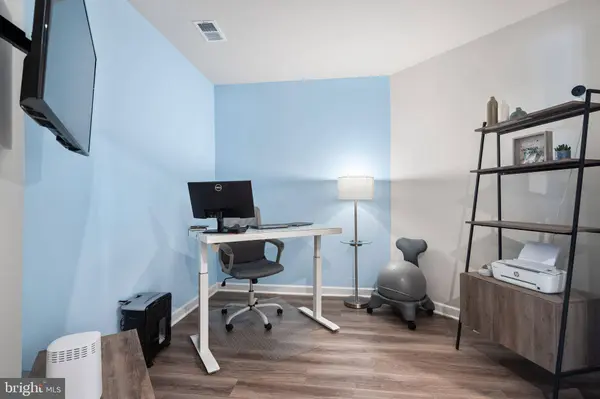
PROPERTY DETAIL
Key Details
Sold Price $615,0001.6%
Property Type Condo
Sub Type Condo/Co-op
Listing Status Sold
Purchase Type For Sale
Square Footage 1, 526 sqft
Price per Sqft $403
Subdivision Pender Oaks
MLS Listing ID VAFX2311646
Sold Date 09/02/26
Style Contemporary
Bedrooms 2
Full Baths 2
Condo Fees $334/mo
HOA Fees $151/mo
HOA Y/N Y
Abv Grd Liv Area 1,526
Year Built 2022
Available Date 2026-05-15
Annual Tax Amount $6,690
Tax Year 2025
Lot Dimensions 0.00 x 0.00
Property Sub-Type Condo/Co-op
Source BRIGHT
Location
State VA
County Fairfax
Zoning 312
Rooms
Main Level Bedrooms 2
Building
Story 1
Unit Features Mid-Rise 5 - 8 Floors
Above Ground Finished SqFt 1526
Sewer Public Sewer
Water Public
Architectural Style Contemporary
Level or Stories 1
Additional Building Above Grade, Below Grade
Structure Type Dry Wall,9'+ Ceilings
New Construction N
Interior
Interior Features Ceiling Fan(s), Combination Kitchen/Living, Combination Kitchen/Dining, Elevator, Floor Plan - Open, Kitchen - Gourmet, Kitchen - Island, Walk-in Closet(s)
Hot Water Natural Gas
Heating Forced Air
Cooling Central A/C
Equipment Built-In Microwave, Dishwasher, Disposal, Oven/Range - Gas, Stainless Steel Appliances, Range Hood, Dryer - Front Loading, Washer - Front Loading, Water Heater
Fireplace N
Window Features Energy Efficient,Vinyl Clad
Appliance Built-In Microwave, Dishwasher, Disposal, Oven/Range - Gas, Stainless Steel Appliances, Range Hood, Dryer - Front Loading, Washer - Front Loading, Water Heater
Heat Source Natural Gas
Laundry Dryer In Unit, Washer In Unit
Exterior
Exterior Feature Balcony
Parking Features Inside Access, Additional Storage Area, Covered Parking
Garage Spaces 1.0
Parking On Site 1
Utilities Available Under Ground
Amenities Available Common Grounds, Community Center, Elevator, Extra Storage, Game Room, Jog/Walk Path, Meeting Room, Party Room, Pool - Outdoor, Reserved/Assigned Parking, Storage Bin, Tot Lots/Playground
Water Access N
View Trees/Woods
Accessibility None
Porch Balcony
Total Parking Spaces 1
Garage Y
Private Pool Yes
Schools
Elementary Schools Navy
Middle Schools Franklin
High Schools Oakton
School District Fairfax County Public Schools
Others
Pets Allowed Y
HOA Fee Include Ext Bldg Maint,Common Area Maintenance,Insurance,Lawn Maintenance,Management,Pool(s),Road Maintenance,Sewer,Snow Removal,Trash,Water
Senior Community No
Tax ID 0463 28 0201
Ownership Condominium
SqFt Source 1526
Security Features Main Entrance Lock,Security System,Surveillance Sys
Acceptable Financing Conventional, VA, Cash, Private
Listing Terms Conventional, VA, Cash, Private
Financing Conventional,VA,Cash,Private
Special Listing Condition Standard
Pets Allowed No Pet Restrictions
SIMILAR HOMES FOR SALE
Check for similar Condos at price around $615,000 in Fairfax,VA

Active
$399,900
4506 SUPERIOR SQ #4506, Fairfax, VA 22033
Listed by Long & Foster Real Estate, Inc.2 Beds 1 Bath 1,242 SqFt
Active
$399,900
12737 FAIR BRIAR LN, Fairfax, VA 22033
Listed by Long & Foster Real Estate, Inc.2 Beds 1 Bath 1,242 SqFt
Active
$399,900
12845 FAIR BRIAR LN, Fairfax, VA 22033
Listed by Long & Foster Real Estate, Inc.2 Beds 1 Bath 1,242 SqFt
CONTACT
