$ 645,000 $ 645,000

5601 RAIDER DR

Warrenton, VA 20187

  • 4 Beds
  • 3 Baths
    Full Baths: 2 Half Baths: 1
  • 2,184 SqFt
  • 0.75 Lot Size
  • 1986 Year Built
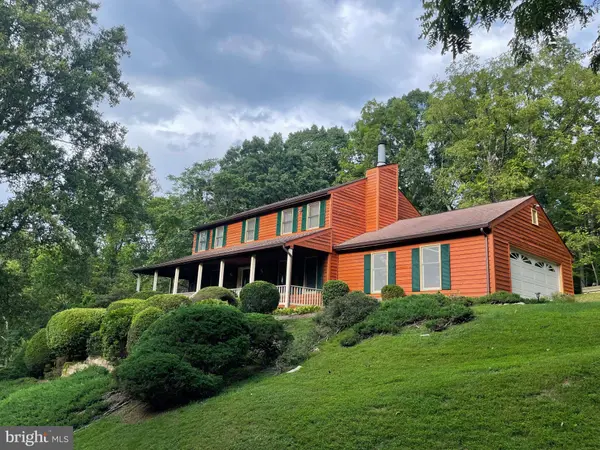
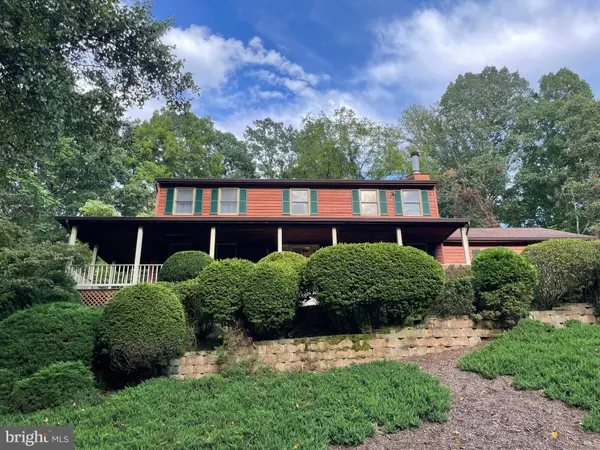
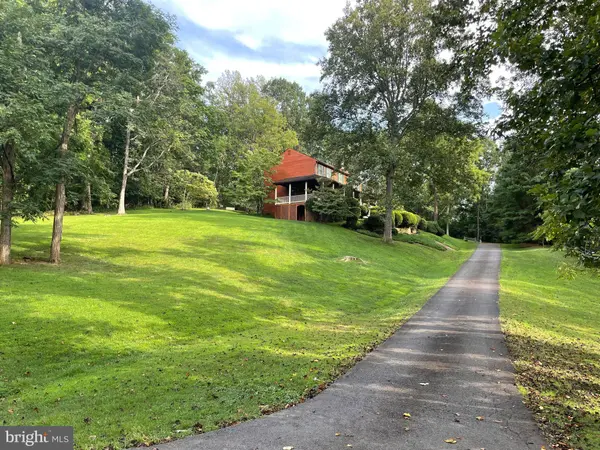
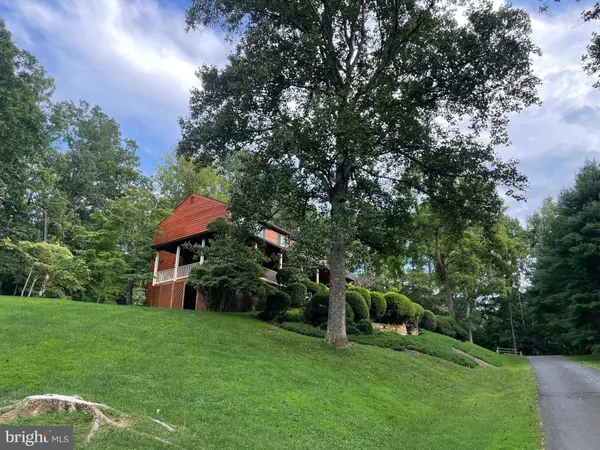
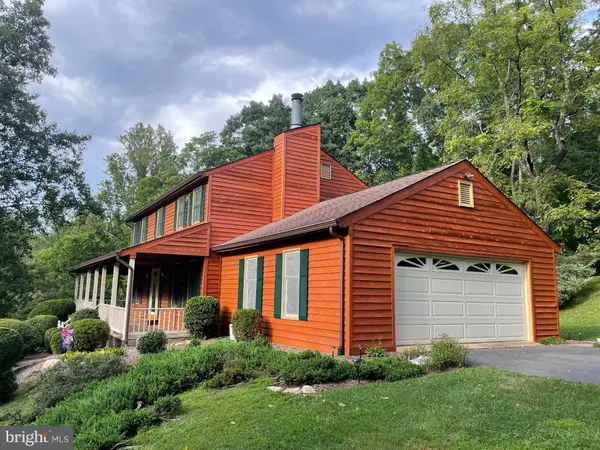
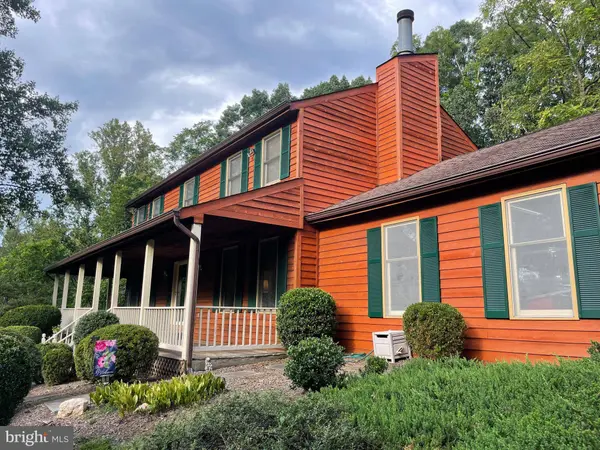
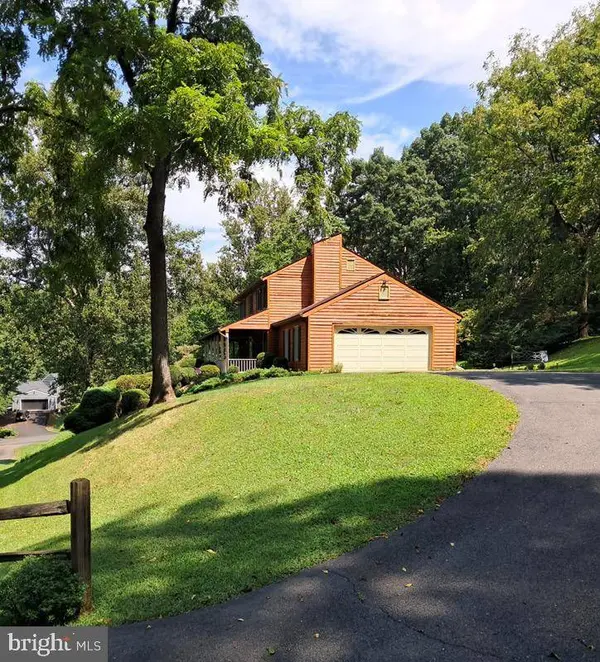
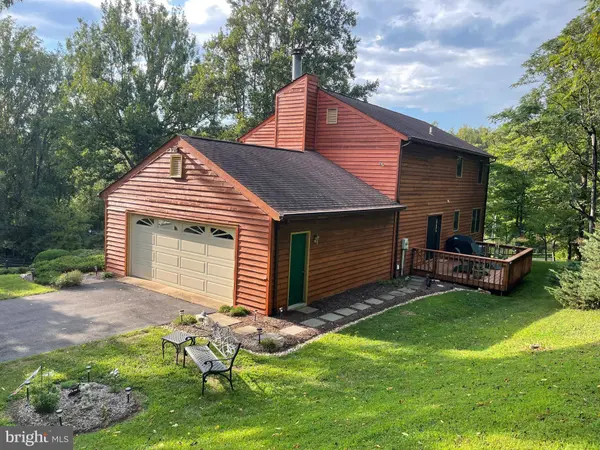
Welcome Home to Mosby Woods on the DC side of Warrenton! One owner home with a 2 car garage on .75 acres with no HOA! This 4 bedroom/2.5 bathroom cedar colonial, located on a quiet street offers the charm and privacy of southern comfort living with a large covered front porch and wrap around side porch. This beautifully landscaped home is perched on the top of the hill and sits on a spacious and rolling lot surrounded by nature. To the right there is a community open space lot that will always remain wooded and provides privacy and a great chance to observe nature. Enjoy the view of this home's scenic surroundings from the 8 ft. deep wrap around front porch. This one owner home's updates include a recently stained/painted exterior in June 2025, new hot water heater in 2025, new appliances in 2024 including the washer/dryer, and stainless-steel dishwasher, and refrigerator. The double oven range and range hood were replaced in 2021, the main water line was replaced in 2019, new exterior lighting and door hardware, refinished tub/tile in full baths, recently updated LVT flooring in kitchen, foyer, and hallway was installed in 2022; new carpet in stairway, upper hallway, and 2 bedrooms. The roof was replaced in 2001 with 40 year dimensional shingles and the gutters were upgraded w/premium guards in 2017. The house has exterior perimeter lighting and is wired for Comcast/Xfinity cable and Verizon telephone. A paved driveway leads to the attached oversized (24x24) garage with built in cabinets with plenty of space for your vehicles, lawn care equipment, storage, etc. The main level offers a spacious colonial floorplan with stained woodwork and solid wood 6 panel doors throughout. The front entrance opens to a foyer and hallway with a refreshed half bath. The large kitchen features oak cabinetry with new stainless-steel appliances and opens to a separate dinette area with access to the updated 12x16 deck. Continue into the (12x10) formal dining room, (17x12) formal living room with side access to the front porch, (19x13) family room with wood burning stone fireplace, built-in shelving, and a ceiling fan. The laundry room has oak cabinetry, closet, and new LG washer/dryer and leads out to the garage. Upstairs you'll find the recently carpeted/painted stairway and hallway with bi-fold door closet and a separate linen closet. The spacious (16x20) primary suite offers plenty of room to relax, including its en-suite bath with double vanity, walk-in closet, and tub/shower. Down the hallway you'll find the recently repainted hall bathroom and 3 spacious bedrooms. The front half of the basement has been framed and dry-walled and has a rough-in for a bathroom, which presents the option of additional living area once fully finished. Located minutes from shopping, restaurants, schools, and major commuter routes, this centrally located home offers spacious rooms, privacy, tranquility, and comfort in one of Warrenton's most desired communities. Don't miss this opportunity to own a clean and ready, well maintained one owner home with so much to offer. There's nothing left to do but move in!
Listed by LPT Realty, LLC , Sold By Long & Foster Real Estate, Inc.

PROPERTY DETAIL

  • Key Details

    Sold Price $645,000

    Property Type Single Family Home

    Sub Type Detached

    Listing Status Sold

    Purchase Type For Sale

    Square Footage 2, 184 sqft

    Price per Sqft $295

    Subdivision Mosby Woods

    MLS Listing ID VAFQ2017974

    Sold Date 10/06/25

    Style Colonial

    Bedrooms 4

    Full Baths 2

    Half Baths 1

    HOA Y/N N

    Abv Grd Liv Area 2,184

    Year Built 1986

    Available Date 2025-08-23

    Annual Tax Amount $4,009

    Tax Year 2025

    Lot Size 0.751 Acres

    Acres 0.75

    Property Sub-Type Detached

    Source BRIGHT

  • Location

    State VA

    County Fauquier

    Zoning R1

  • Rooms

    Other Rooms Living Room, Dining Room, Kitchen, Family Room, Den, Foyer, Breakfast Room, Recreation Room, Storage Room, Workshop

    Basement Unfinished, Walkout Level

  • Building

    Story 3

    Foundation Wood, Slab

    Above Ground Finished SqFt 2184

    Sewer On Site Septic, Septic = # of BR

    Water Public

    Architectural Style Colonial

    Level or Stories 3

    Additional Building Above Grade, Below Grade

    Structure Type Dry Wall

    New Construction N

  • Interior

    Interior Features Bathroom - Tub Shower, Breakfast Area, Built-Ins, Carpet, Ceiling Fan(s), Family Room Off Kitchen, Floor Plan - Traditional, Formal/Separate Dining Room, Kitchen - Eat-In, Kitchen - Table Space, Primary Bath(s), Walk-in Closet(s)

    Hot Water Electric

    Heating Heat Pump(s), Central

    Cooling Central A/C, Heat Pump(s)

    Flooring Luxury Vinyl Tile, Carpet, Vinyl

    Fireplaces Number 1

    Fireplaces Type Stone

    Equipment Dishwasher, Dryer, Oven/Range - Electric, Refrigerator, Stainless Steel Appliances, Washer

    Fireplace Y

    Appliance Dishwasher, Dryer, Oven/Range - Electric, Refrigerator, Stainless Steel Appliances, Washer

    Heat Source Electric

    Laundry Main Floor, Washer In Unit, Dryer In Unit

  • Exterior

    Parking Features Additional Storage Area, Garage - Side Entry, Inside Access, Oversized

    Garage Spaces 6.0

    Water Access N

    Roof Type Architectural Shingle

    Accessibility None

    Attached Garage 2

    Total Parking Spaces 6

    Garage Y

    Private Pool No

  • Schools

    Elementary Schools C. Hunter Ritchie

    Middle Schools Auburn

    High Schools Kettle Run

    School District Fauquier County Public Schools

  • Others

    Senior Community No

    Tax ID 7905-12-6458

    Ownership Fee Simple

    SqFt Source 2184

    Acceptable Financing Conventional, FHA, VA, Cash, VHDA

    Listing Terms Conventional, FHA, VA, Cash, VHDA

    Financing Conventional,FHA,VA,Cash,VHDA

    Special Listing Condition Standard

CONTACT

Juliet Mayers
Juliet Mayers

GET IN TOUCH

Your Full Name
Your Phone Number*
Write Your Message