
5755 HUNTON WOOD DR
Broad Run, VA 20137
- 4 Beds
- 4 Baths Full Baths: 3 Half Baths: 1
- 4,836 SqFt
- 1.29 Lot Size
- 1987 Year Built
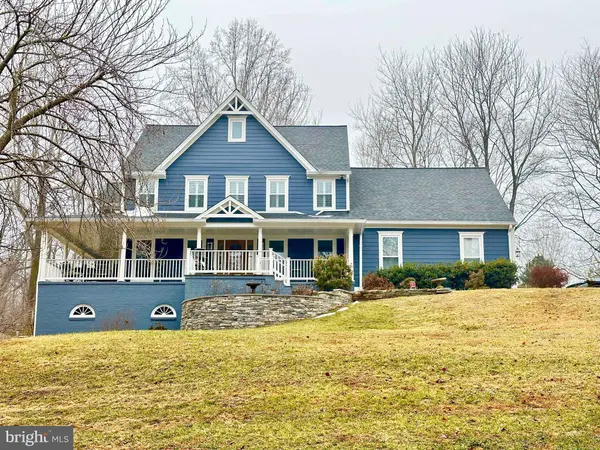
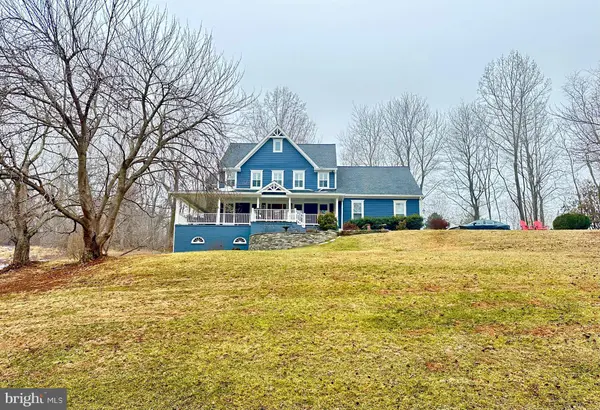
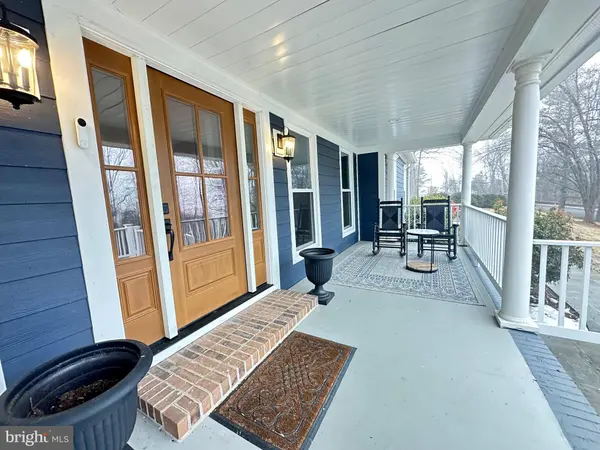
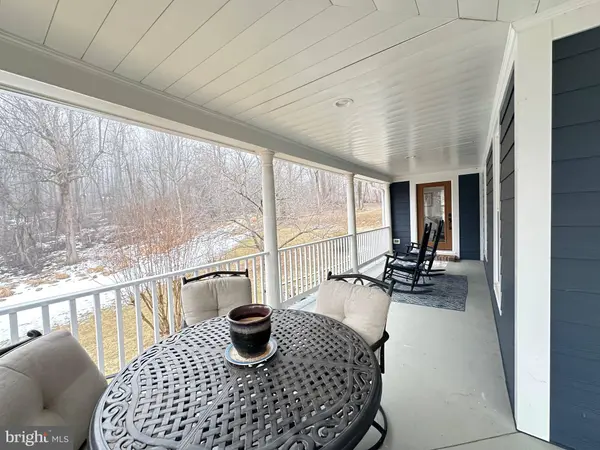
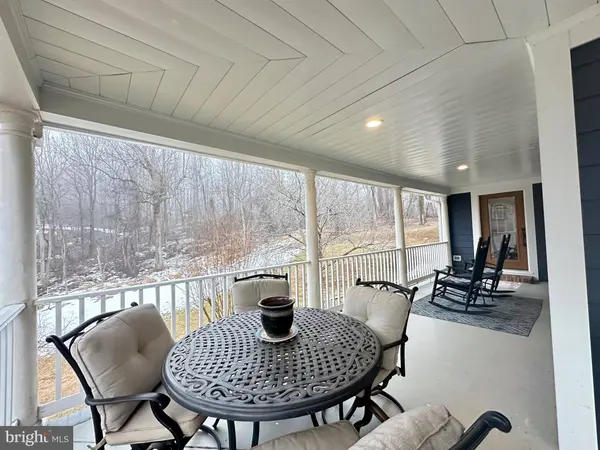
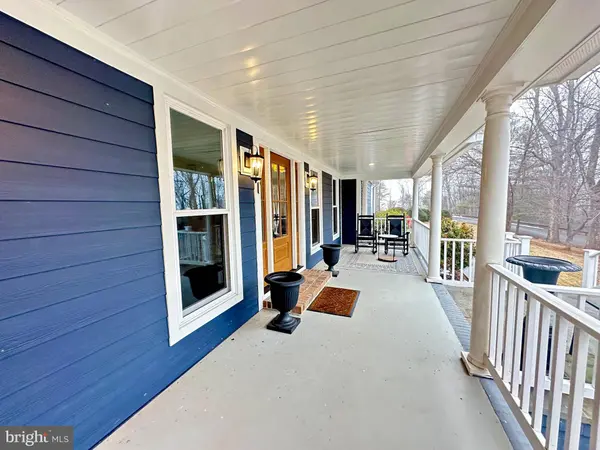
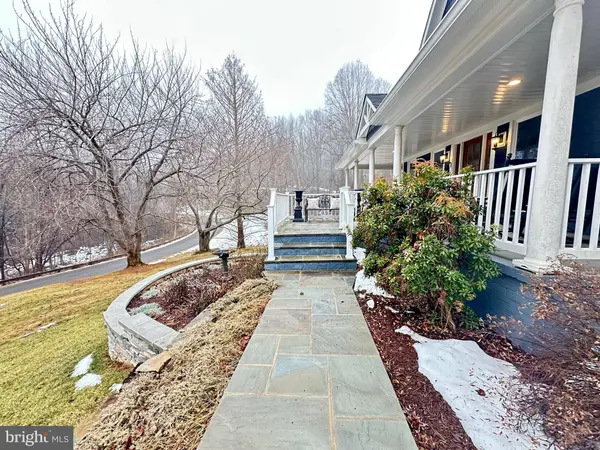
As you enter the main level through the gorgeous craftsman door you're greeted with hardwood floors throughout that have been refinished. The main level has a study, powder room, formal living room, dining room, family room, and kitchen. The kitchen is open concept to the family room and mudroom area that exits into the garage. The family room has a cozy fireplace, renovated with tile hearth, as well as built-in bookcases and TV armoire. The gourmet kitchen has black shaker hardwood cabinetry, quartz countertops, a gas cooktop, wall oven, and a convection microwave oven. Gorgeous black stainless appliances and a large picture window that looks into the rear yard. The kitchen has a large island and peninsula sitting area with plenty of storage. This expansive floor plan is excellent for entertaining and everyday living. The formal living room has craftsman farmhouse trim on the walls. The upper level has four bedrooms, including the primary suite. The primary suite consists of two large rooms, a large, walk-in closet, a secondary closet, and an en-suite bath with travertine stone tile. The bathroom is equipped with a large, enclosed glass shower and soaking tub with dual sink vanities. Upstairs, you will find a large laundry room and large hall bath all renovated with new tile, built-ins, and dual sink vanities. The upper level has no carpet, all the bedrooms have wood plank flooring, overhead lighting, and generous closet space. The primary suite has a walk upstairs to an unfinished attic area for storage. In the lower level, you will find room for a guest with a third renovated full bathroom, two bonus rooms, one being used as a large walk-in closet and an L-shaped open rec room that exits out to the patio. The entire interior and exterior have all been renovated within the last few years. The current owners have added plantation shutters and blinds to all bedrooms and main level windows. The house is stunning with decorator tile and paint accents throughout. Not a stitch of carpet to be found in this spacious, gorgeous three level home! There is nothing left to do but move in and enjoy! The house is located in a small neighborhood in Broad Run near the edge of Haymarket. Shopping restaurants and stores in Haymarket are 10 to 15 minutes from the property. Don't miss this extraordinary opportunity, schedule your showing today.
GALLERY
PROPERTY DETAIL
Key Details
Sold Price $1,100,000
Property Type Single Family Home
Sub Type Detached
Listing Status Sold
Purchase Type For Sale
Square Footage 4, 836 sqft
Price per Sqft $227
Subdivision Hunton Wood
MLS Listing ID VAFQ2020600
Sold Date 04/29/26
Style Craftsman
Bedrooms 4
Full Baths 3
Half Baths 1
HOA Fees $16/ann
HOA Y/N Y
Abv Grd Liv Area 3,274
Year Built 1987
Available Date 2026-02-27
Annual Tax Amount $5,999
Tax Year 2025
Lot Size 1.288 Acres
Acres 1.29
Property Sub-Type Detached
Source BRIGHT
Location
State VA
County Fauquier
Zoning RA
Rooms
Basement Fully Finished
Building
Lot Description Backs to Trees, Private
Story 3
Foundation Concrete Perimeter, Block, Slab
Above Ground Finished SqFt 3274
Sewer On Site Septic
Water Well, Private
Architectural Style Craftsman
Level or Stories 3
Additional Building Above Grade, Below Grade
Structure Type Cathedral Ceilings,Dry Wall
New Construction N
Interior
Interior Features Bar, Breakfast Area, Carpet, Combination Dining/Living, Combination Kitchen/Dining, Combination Kitchen/Living, Dining Area, Family Room Off Kitchen, Floor Plan - Open, Kitchen - Eat-In, Kitchen - Gourmet, Kitchen - Island, Kitchen - Table Space, Recessed Lighting, Upgraded Countertops, Wainscotting, Walk-in Closet(s), Wood Floors
Hot Water Propane
Heating Heat Pump(s)
Cooling Central A/C, Heat Pump(s)
Flooring Hardwood, Carpet, Luxury Vinyl Plank, Ceramic Tile, Solid Hardwood
Fireplaces Number 1
Fireplaces Type Wood
Equipment Built-In Microwave, Cooktop, Dishwasher, Disposal, Dryer, Oven - Wall, Refrigerator, Washer, Cooktop - Down Draft, Water Conditioner - Owned
Fireplace Y
Window Features Double Pane,Double Hung,Energy Efficient
Appliance Built-In Microwave, Cooktop, Dishwasher, Disposal, Dryer, Oven - Wall, Refrigerator, Washer, Cooktop - Down Draft, Water Conditioner - Owned
Heat Source Electric, Propane - Owned
Laundry Upper Floor
Exterior
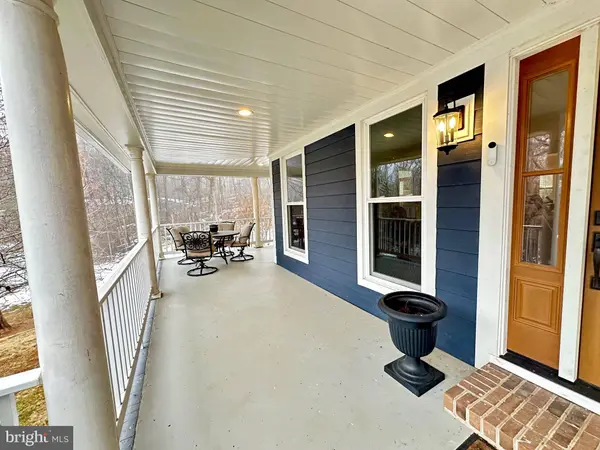
Exterior Feature Porch(es), Patio(s), Wrap Around
Parking Features Garage - Side Entry, Garage Door Opener, Inside Access
Garage Spaces 6.0
Fence Partially, Privacy, Split Rail
Amenities Available Common Grounds
Water Access N
View Trees/Woods
Roof Type Architectural Shingle
Street Surface Paved
Accessibility None
Porch Porch(es), Patio(s), Wrap Around
Attached Garage 2
Total Parking Spaces 6
Garage Y
Private Pool No
Schools
Elementary Schools W.G. Coleman
Middle Schools Marshall
High Schools Kettle Run
School District Fauquier County Public Schools
Others
Senior Community No
Tax ID 6997-94-6729
Ownership Fee Simple
SqFt Source 4836
Acceptable Financing Cash, Conventional, FHA, VA
Horse Property N
Listing Terms Cash, Conventional, FHA, VA
Financing Cash,Conventional,FHA,VA
Special Listing Condition Standard
SIMILAR HOMES FOR SALE
Check for similar Single Family Homes at price around $1,100,000 in Broad Run,VA

Under Contract
$892,900
6508 BEVERLY RD, Broad Run, VA 20137
Listed by CENTURY 21 New Millennium4 Beds 3 Baths 2,785 SqFt
Active
$1,295,000
6024 BEVERLEYS MILL RD, Broad Run, VA 20137
Listed by Ross Real Estate4 Beds 5 Baths 4,568 SqFt
Pending
$1,100,000
5221 MOUNTAIN VIEW DR, Broad Run, VA 20137
Listed by Corcoran McEnearney3 Beds 3 Baths 2,832 SqFt
CONTACT
