
6860 LODGEPOLE CT
Manassas, VA 20111
- 5 Beds
- 5 Baths Full Baths: 5
- 5,091 SqFt
- 2.4 Lot Size
- 1991 Year Built
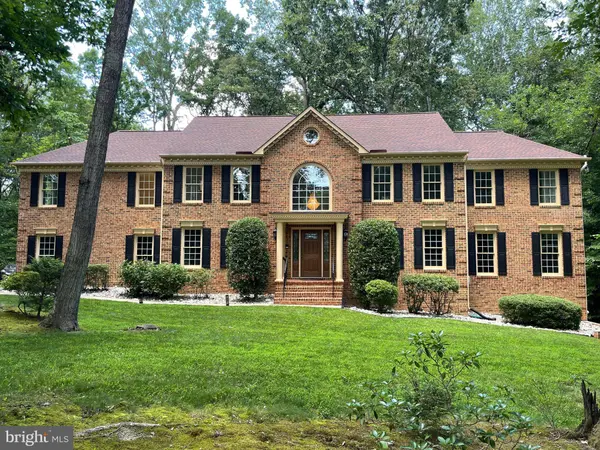
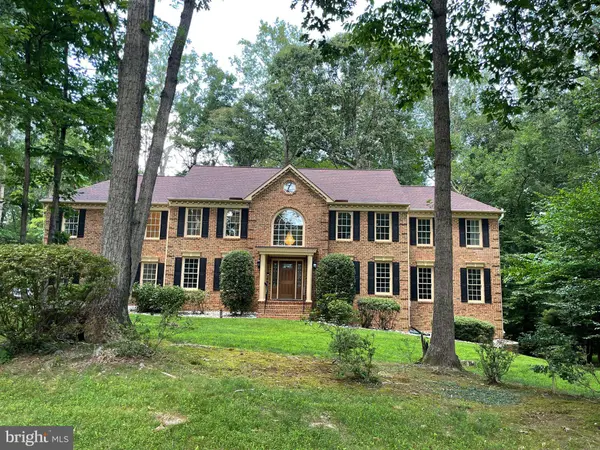
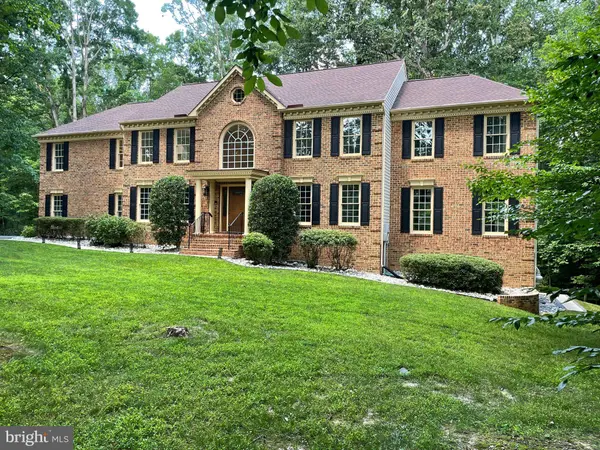
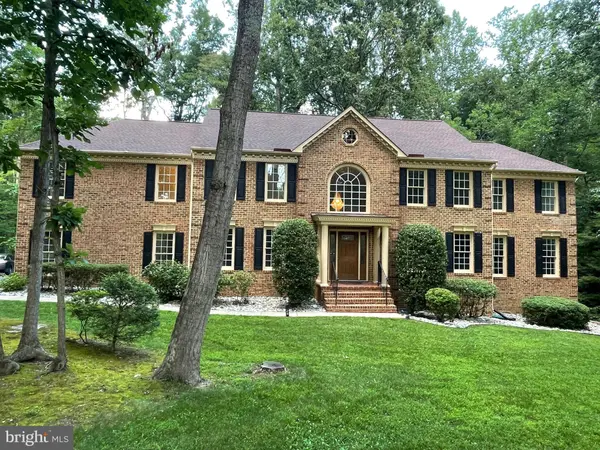
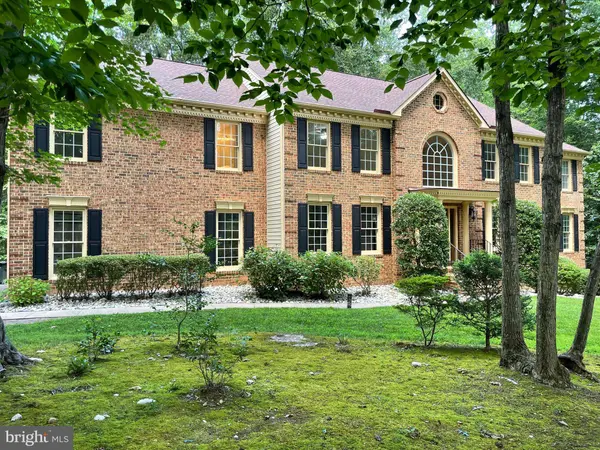
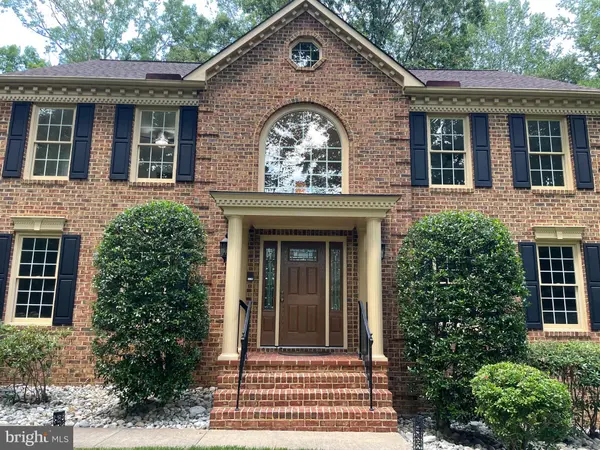
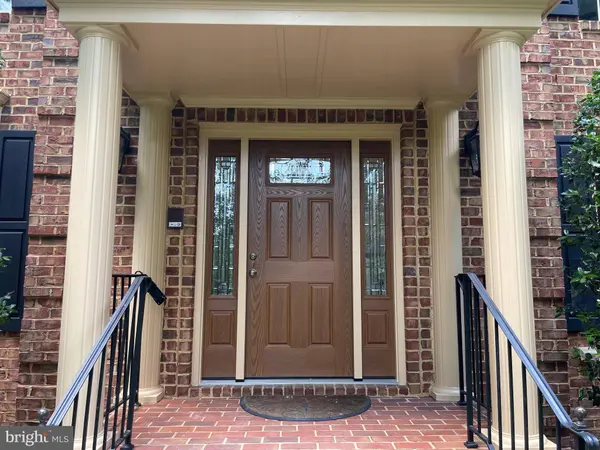
As you enter through the brand new front door to the grand two-story foyer, natural light pours in through a stunning Palladian window above the door, highlighting the freshly refinished hardwood floors that extend throughout the main level and up the elegant staircase. The walls have been freshly painted and the crystal chandelier's in the foyer and formal dining room sparkle with elegance. The heart of the home is the sizeable gourmet kitchen featuring upgraded wood cabinetry, with neutral granite counter tops, an extended center island, a large sink with a view of the backyard, updated stainless steel appliances, and a sunny bay window dining area is perfect for gathering with family and friends!
The main level also includes a full bathroom, and a large study that could potentially be used as a main level guest room. The main level has a convenient laundry/mudroom with ample storage and beautiful hickory cabinetry, nice washer & dryer set, and a deep stainless steel sink and storage closet. This home offers multiple living spaces ideal for a large family, and entertaining as well as space to retreat for quiet evenings at home. Off the entry foyer is the formal dining room and living room. The kitchen and family room are open concept, and the family room is flagged with floor to ceiling windows, letting in natural light, plush carpeting, a wood burning stove insert in the floor to ceiling brick fireplace which is a great asset for chilly fall & winter evenings. The beautiful glass panel door to the left of the fireplaces exits to the impressive and expansive nearly new composite deck with built in lights and stairs down to a brand new stone paver patio.
Upstairs, the luxurious owner's suite offers a true retreat, complete with two walk-in closets, a sitting area, a dressing area, and a spa-inspired en-suite bathroom featuring a double jetted Jacuzzi tub, brand-new shower, with ceramic and marble tile, new fixtures and a new glass sliding door, two separate sink vanities with granite counter tops, and upgraded lighting. The dressing area has additional storage/make up desk with matching granite countertop. Each of the secondary bedrooms are generously sized & feature walk-in closets, new paint & lush decorator carpet. There is a princess suite with it's own bathroom and a large Jack and Jill bath that joins the other two expansive bedrooms. The bedroom level houses a second study or office with brand new luxury vinyl plank wood floors!
The walkout lower level is flooded w/ natural light w/ windows on two sides and includes a full bathroom, large bedroom, a den, game or craft room, a new wet bar w/ quartz counter tops & lovely warm maple cabinetry, 3 large open concept living areas—perfect for an in-law suite, au pair quarters, or extended guest stays. The cozy lower level has beautiful built in cabinets & shelves as well as a unique antique Norwegian wood stove & brick hearth. Step outside to enjoy your stunning stone paver patio & walkways, all professionally designed w/hardscaping & drainage that make the exterior just as impressive as the interior. This peaceful and private oasis is move-in ready & awaits its next owners. All of this in a commuter-friendly location w/ access to major routes, quick drive to VRE , No HOA, & situated within a highly sought-after school tier—truly a rare find! Too many upgrades to mention here! Please request the 'Features & Updates List' or see the document section for the list, offer instructions & plat.
GALLERY
PROPERTY DETAIL
Key Details
Sold Price $1,020,000
Property Type Single Family Home
Sub Type Detached
Listing Status Sold
Purchase Type For Sale
Square Footage 5, 091 sqft
Price per Sqft $200
Subdivision Bear Creek
MLS Listing ID VAPW2098196
Sold Date 08/05/25
Style Colonial
Bedrooms 5
Full Baths 5
HOA Y/N N
Abv Grd Liv Area 3,703
Year Built 1991
Available Date 2025-07-11
Annual Tax Amount $8,344
Tax Year 2025
Lot Size 2.397 Acres
Acres 2.4
Property Sub-Type Detached
Source BRIGHT
Location
State VA
County Prince William
Zoning SR1
Rooms
Basement Fully Finished
Building
Lot Description Cul-de-sac, Private, Rear Yard, Trees/Wooded
Story 3
Foundation Block
Above Ground Finished SqFt 3703
Sewer Septic < # of BR
Water Well
Architectural Style Colonial
Level or Stories 3
Additional Building Above Grade, Below Grade
Structure Type Dry Wall
New Construction N
Interior
Interior Features Bathroom - Jetted Tub, Breakfast Area, Built-Ins, Chair Railings, Combination Kitchen/Dining, Exposed Beams, Intercom, Kitchen - Island, Laundry Chute, Primary Bath(s), Water Treat System, Wet/Dry Bar, Ceiling Fan(s), Crown Moldings, Family Room Off Kitchen, Kitchen - Gourmet, Kitchen - Table Space, Recessed Lighting, Stove - Wood, Upgraded Countertops, Walk-in Closet(s), Wood Floors
Hot Water Electric
Heating Heat Pump(s)
Cooling Central A/C
Flooring Hardwood, Ceramic Tile, Carpet, Luxury Vinyl Plank
Fireplaces Number 2
Fireplaces Type Brick, Insert, Wood
Equipment Built-In Microwave, Cooktop, Dishwasher, Dryer, Humidifier, Intercom, Oven - Wall, Refrigerator, Stainless Steel Appliances, Washer, Water Heater
Furnishings No
Fireplace Y
Window Features Bay/Bow,Palladian,Screens,Double Pane,Double Hung
Appliance Built-In Microwave, Cooktop, Dishwasher, Dryer, Humidifier, Intercom, Oven - Wall, Refrigerator, Stainless Steel Appliances, Washer, Water Heater
Heat Source Electric
Laundry Main Floor
Exterior
Exterior Feature Deck(s), Patio(s)
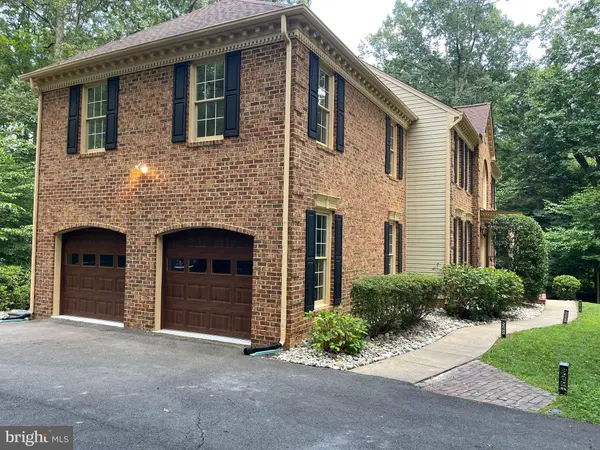
Parking Features Garage - Side Entry, Garage Door Opener
Garage Spaces 6.0
Water Access N
View Trees/Woods
Roof Type Architectural Shingle
Street Surface Paved
Accessibility None
Porch Deck(s), Patio(s)
Attached Garage 2
Total Parking Spaces 6
Garage Y
Private Pool No
Schools
Elementary Schools Signal Hill
Middle Schools Parkside
High Schools Osbourn Park
School District Prince William County Public Schools
Others
Senior Community No
Tax ID 7995-42-3148
Ownership Fee Simple
SqFt Source 5091
Acceptable Financing Conventional, FHA, VA, Cash
Horse Property N
Listing Terms Conventional, FHA, VA, Cash
Financing Conventional,FHA,VA,Cash
Special Listing Condition Standard
SIMILAR HOMES FOR SALE
Check for similar Single Family Homes at price around $1,020,000 in Manassas,VA

Active
$1,095,000
7923 MAPLEWOOD DR, Manassas, VA 20111
Listed by Samson Properties6 Beds 6 Baths 4,880 SqFt
Active
$549,900
10829 MOORE DR, Manassas, VA 20111
Listed by Samson Properties4 Beds 2 Baths 2,166 SqFt
Active
$900,000
8709 YORKSHIRE LN, Manassas, VA 20111
Listed by Keller Williams Realty6 Beds 6 Baths 4,092 SqFt
CONTACT
