
7281 FORREST RD
Warrenton, VA 20187
- 5 Beds
- 3 Baths Full Baths: 3
- 4,365 SqFt
- 1 Lot Size
- 1975 Year Built
GALLERY
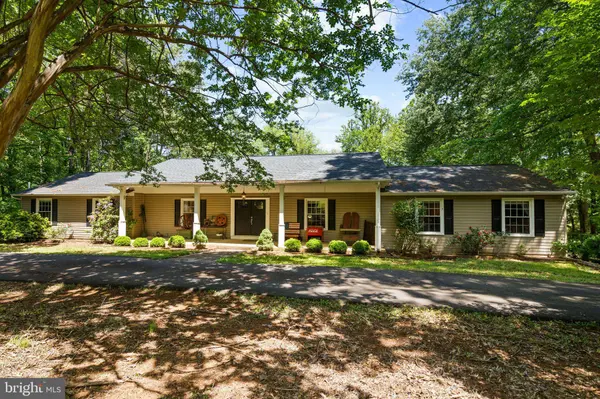
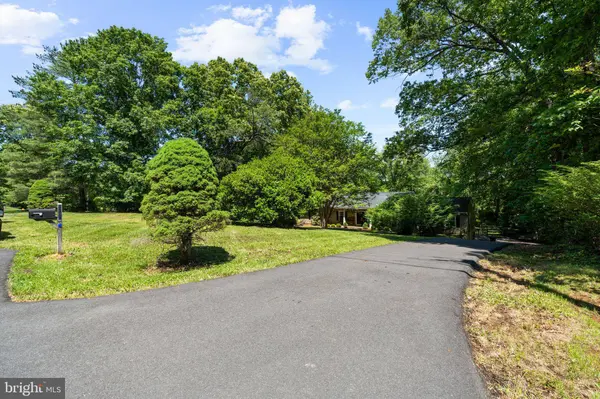
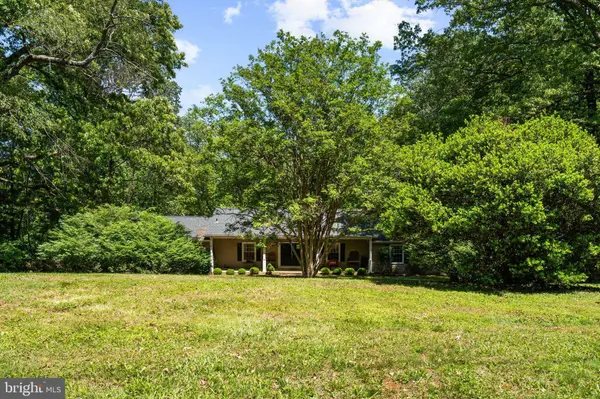
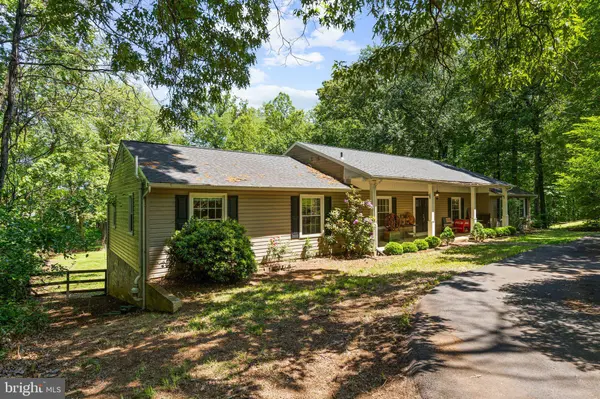
PROPERTY DETAIL
Key Details
Sold Price $640,000
Property Type Single Family Home
Sub Type Detached
Listing Status Sold
Purchase Type For Sale
Square Footage 4, 365 sqft
Price per Sqft $146
Subdivision None Available
MLS Listing ID VAFQ2022036
Sold Date 07/07/26
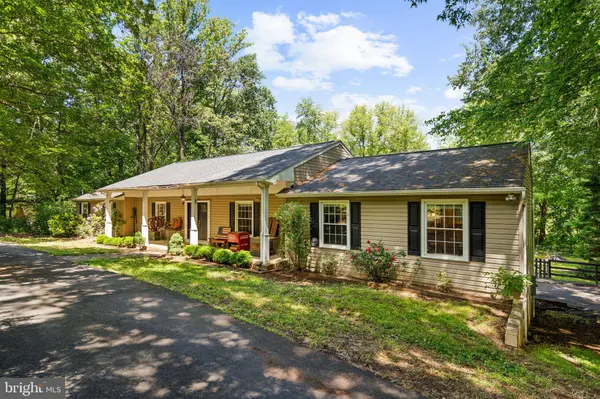
Style Ranch/Rambler
Bedrooms 5
Full Baths 3
HOA Y/N N
Abv Grd Liv Area 2,665
Year Built 1975
Available Date 2026-05-15
Annual Tax Amount $6,408
Tax Year 2025
Lot Size 1.001 Acres
Acres 1.0
Property Sub-Type Detached
Source BRIGHT
Location
State VA
County Fauquier
Zoning R1
Rooms
Basement Daylight, Full, Garage Access, Outside Entrance, Rear Entrance, Walkout Level, Windows, Fully Finished
Main Level Bedrooms 4
Building
Lot Description Backs - Parkland, Cleared, Front Yard, Landscaping, Open, Road Frontage, Backs to Trees, Backs - Open Common Area, Partly Wooded, Rear Yard, Secluded
Story 2
Foundation Block
Above Ground Finished SqFt 2665
Sewer On Site Septic, Septic > # of BR
Water Public
Architectural Style Ranch/Rambler
Level or Stories 2
Additional Building Above Grade, Below Grade
Structure Type Dry Wall
New Construction N
Interior
Interior Features Attic, Combination Kitchen/Living, Entry Level Bedroom, Family Room Off Kitchen, Floor Plan - Open, Formal/Separate Dining Room, Kitchen - Gourmet, Recessed Lighting, Breakfast Area, Carpet, Ceiling Fan(s), Combination Kitchen/Dining, Crown Moldings, Kitchen - Eat-In, Kitchen - Island, Primary Bath(s), Bathroom - Stall Shower, Upgraded Countertops, Walk-in Closet(s), Wood Floors
Hot Water Electric
Heating Heat Pump(s), Forced Air
Cooling Heat Pump(s), Programmable Thermostat, Ceiling Fan(s), Central A/C
Flooring Ceramic Tile, Hardwood, Wood, Tile/Brick, Carpet, Luxury Vinyl Plank
Fireplaces Number 1
Fireplaces Type Brick, Flue for Stove
Equipment Built-In Range, Dishwasher, Built-In Microwave, Stove, Water Heater, Stainless Steel Appliances, Refrigerator, Oven/Range - Electric, Oven - Self Cleaning, Icemaker
Fireplace Y
Window Features Insulated,Screens,Vinyl Clad,Low-E,Replacement,Energy Efficient
Appliance Built-In Range, Dishwasher, Built-In Microwave, Stove, Water Heater, Stainless Steel Appliances, Refrigerator, Oven/Range - Electric, Oven - Self Cleaning, Icemaker
Heat Source Electric
Laundry Basement
Exterior
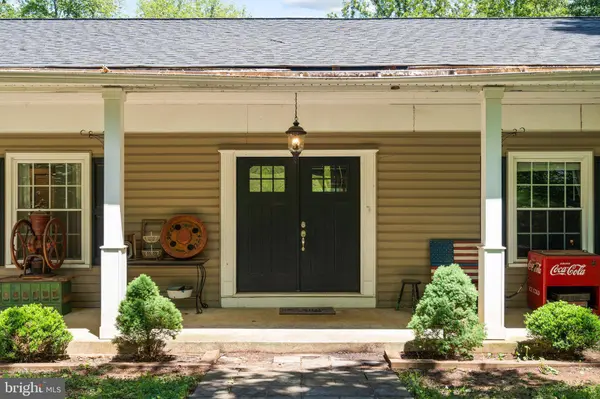
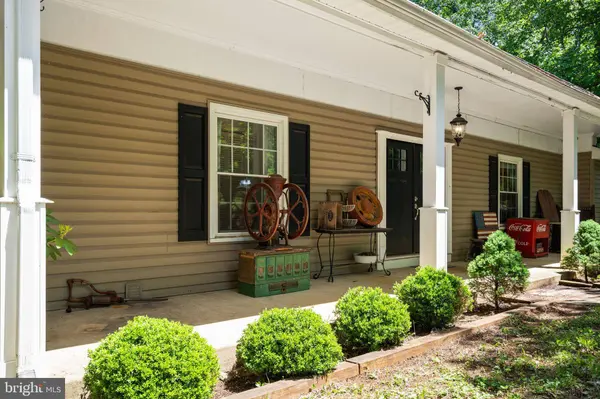
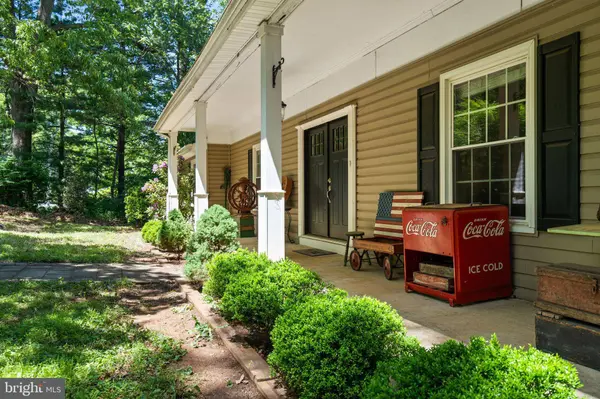
Exterior Feature Balconies- Multiple, Patio(s), Porch(es), Deck(s), Roof
Parking Features Built In, Basement Garage, Garage - Rear Entry
Garage Spaces 14.0
Utilities Available Cable TV Available, Electric Available, Phone Available, Water Available
Water Access N
View Trees/Woods
Roof Type Architectural Shingle
Street Surface Black Top
Accessibility Level Entry - Main, Doors - Swing In
Porch Balconies- Multiple, Patio(s), Porch(es), Deck(s), Roof
Road Frontage Public
Attached Garage 2
Total Parking Spaces 14
Garage Y
Private Pool No
Schools
Elementary Schools C. Hunter Ritchie
Middle Schools Auburn
High Schools Kettle Run
School District Fauquier County Public Schools
Others
Senior Community No
Tax ID 7905-51-9968
Ownership Fee Simple
SqFt Source 4365
Security Features Carbon Monoxide Detector(s),Smoke Detector,Main Entrance Lock
Acceptable Financing Cash, Conventional, FHA 203(k)
Listing Terms Cash, Conventional, FHA 203(k)
Financing Cash,Conventional,FHA 203(k)
Special Listing Condition Standard
SIMILAR HOMES FOR SALE
Check for similar Single Family Homes at price around $640,000 in Warrenton,VA

Pending
$889,910
LOT 5 WOODLAWN LANE, Warrenton, VA 20187
Listed by CENTURY 21 New Millennium3 Beds 3 Baths 2,649 SqFt
Active
$799,850
LOT 5 GRAY MEADOW CT, Warrenton, VA 20187
Listed by CHC Inc3 Beds 2 Baths 1,768 SqFt
Active
$599,900
7077 WESTMORELAND DR, Warrenton, VA 20187
Listed by Century 21 Redwood Realty3 Beds 3 Baths 2,494 SqFt
CONTACT
